Welcome to this updated all-brick home in the desirable Lake Katherine neighborhood! Offering 3 bedrooms and 3 full bathrooms, this home blends classic charm with modern updates. The kitchen features granite countertops, tile backsplash, stainless steel appliances, and hardwood floors. Enjoy the updated bathrooms and comfortable living spaces throughout. The lower-level den provides additional versatile living space, complete with a full bathroom and direct access to a lovely deck perfect for entertaining guests or relaxing outdoors. With its attractive brick exterior, thoughtful updates, and inviting indoor and outdoor spaces, this home is a wonderful Disclaimer: CMLS has not reviewed and, therefore, does not endorse vendors who may appear in listings.
For sale
$445,000
1521 Lonsford Dr, Columbia, SC 29206
3beds
1,710sqft
Single Family Residence
Built in 1966
9,147 Square Feet Lot
$437,700 Zestimate®
$260/sqft
$-- HOA
What's special
Updated all-brick homeComfortable living spacesUpdated bathroomsStainless steel appliancesKitchen features granite countertopsTile backsplashHardwood floors
- 7 days
- 476
- 41
Likely to sell faster than
Zillow last checked:
Listing updated:
Listed by:
Chachere Freeman,
Wolfe and Taylor Inc
Source: Consolidated MLS,MLS#: 645087
Facts & features
Interior
Bedrooms & bathrooms
- Bedrooms: 3
- Bathrooms: 3
- Full bathrooms: 3
Primary bedroom
- Features: Bath-Private, Tub-Shower, Ceiling Fan(s), Floors-Hardwood
- Level: Second
Bedroom 2
- Features: Bath-Shared, Floors-Hardwood
- Level: Second
Bedroom 3
- Features: Bath-Shared, Ceiling Fan(s), Floors-Hardwood
- Level: Second
Kitchen
- Features: Eat-in Kitchen, Floors-Hardwood, Granite Counters, Cabinets-Stained, Backsplash-Tiled
- Level: Main
Living room
- Features: Floors-Hardwood, Ceiling Fan
- Level: Main,Lower
Heating
- Central
Cooling
- Central Air
Appliances
- Included: Free-Standing Range, Gas Range, Dishwasher, Disposal, Refrigerator, Microwave Above Stove
- Laundry: In Garage, Lower Level
Features
- Ceiling Fan(s)
- Flooring: Hardwood, Tile
- Basement: Crawl Space
- Attic: Pull Down Stairs
- Has fireplace: No
Interior area
- Total structure area: 1,710
- Total interior livable area: 1,710 sqft
Property
Parking
- Total spaces: 1
- Parking features: Garage Door Opener
- Attached garage spaces: 1
Features
- Levels: Tri-Level
- Stories: 2
- Patio & porch: Deck
- Fencing: Rear Only Wood
Lot
- Size: 9,147 Square Feet
- Dimensions: 70 x 120 x 70 x 136
Details
- Parcel number: 139140605
Construction
Type & style
- Home type: SingleFamily
- Property subtype: Single Family Residence
Materials
- Brick-All Sides-AbvFound
Condition
- New construction: No
- Year built: 1966
Utilities & green energy
- Sewer: Public Sewer
- Water: Public
- Utilities for property: Cable Available, Electricity Connected
Community & HOA
Community
- Security: Smoke Detector(s)
- Subdivision: LAKE KATHERINE
HOA
- Has HOA: No
Location
- Region: Columbia
Financial & listing details
- Price per square foot: $260/sqft
- Tax assessed value: $216,000
- Annual tax amount: $1,566
- Date on market: 10/14/2026
- Listing agreement: Exclusive Right To Sell
- Road surface type: Paved
Estimated market value
$437,700
$416,000 - $460,000
$2,074/mo
Price history
| Date | Event | Price |
|---|---|---|
| 10/15/2026 | Listed for sale | $445,000+27.1%$260/sqft |
Source:  Consolidated MLS #645087 Report a problem | ||
| 4/28/2023 | Sold | $350,000+0.3%$205/sqft |
Source: Public Record Report a problem | ||
| 3/28/2023 | Listed for sale | $349,000+61.6%$204/sqft |
Source: Consolidated MLS #559634 Report a problem | ||
| 2/22/2019 | Sold | $216,000-1%$126/sqft |
Source: Public Record Report a problem | ||
| 1/15/2019 | Price change | $218,250-0.3%$128/sqft |
Source: Coldwell Banker Residential Brokerage - Northeast II #460611 Report a problem | ||
| 11/8/2018 | Price change | $219,000-2.2%$128/sqft |
Source: Century 21 J. Bolos #458136 Report a problem | ||
| 10/12/2018 | Price change | $224,000-2.2%$131/sqft |
Source: CENTURY 21 Vanguard #458136 Report a problem | ||
| 7/3/2018 | Price change | $229,000-6.5%$134/sqft |
Source: Century 21 J. Bolos #449583 Report a problem | ||
| 6/6/2018 | Listed for sale | $245,000+63.4%$143/sqft |
Source: Century 21 Vanguard #449583 Report a problem | ||
| 1/15/2008 | Sold | $149,900+19.9%$88/sqft |
Source: Public Record Report a problem | ||
| 5/16/2000 | Sold | $125,000$73/sqft |
Source: Public Record Report a problem | ||
Public tax history
| Year | Property taxes | Tax assessment |
|---|---|---|
| 2022 | $1,566 -3.2% | $8,640 |
| 2021 | $1,618 -5.2% | $8,640 |
| 2020 | $1,706 +3.4% | $8,640 +4.1% |
| 2019 | $1,651 +12.3% | $8,300 +15% |
| 2018 | $1,469 | $7,220 +2.3% |
| 2017 | $1,469 +5% | $7,060 |
| 2016 | $1,399 +3.7% | $7,060 +2.3% |
| 2015 | $1,349 +2.3% | $6,900 -96% |
| 2014 | $1,319 +0.1% | $172,400 +2398.6% |
| 2013 | $1,317 | $6,900 +15% |
| 2012 | -- | $6,000 |
| 2011 | -- | $6,000 |
| 2010 | -- | $6,000 |
| 2009 | -- | $6,000 +8.1% |
| 2008 | -- | $5,550 |
| 2007 | -- | $5,550 |
| 2006 | -- | $5,550 |
| 2005 | -- | $5,550 +20.7% |
| 2004 | -- | $4,600 |
| 2003 | -- | $4,600 |
| 2002 | -- | $4,600 |
| 2000 | -- | $4,600 |
Find assessor info on the county website
Monthly payment
Est. payment
Payment breakdown
Explore the cost of this home by adjusting the details. Changes won't be saved.Climate risks
Neighborhood: 29206
Nearby schools
Schools provided by the listing agent
- Elementary: Brennen
- Middle: Crayton
- High: A. C. Flora
- District: Richland One
Source: Consolidated MLS. This data may not be complete. We recommend contacting the local school district to confirm school assignments for this home.


Similar homes
- $399,9003 bd2 ba1.5k sqft4530 Mosshill Rd, Columbia, SC 29206For Sale
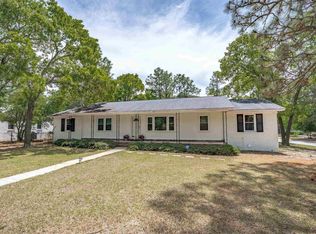 MLS ID #633812, Paige Haas. Consolidated MLS
- $432,0003 bd3 ba1.9k sqft3811 Barwick St, Columbia, SC 29205For Sale
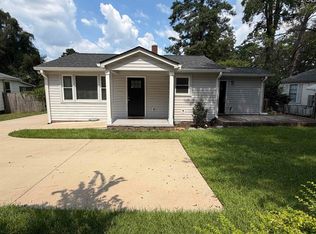 MLS ID #643010, Benjamin Johnson. Consolidated MLS
- $450,0004 bd3 ba2.1k sqft4038 Verner St, Columbia, SC 29204For Sale
 MLS ID #642857, Patrick Mooney. Consolidated MLS
- $342,5003 bd1 ba1.4k sqft6307 Pinefield Rd, Columbia, SC 29206For Sale
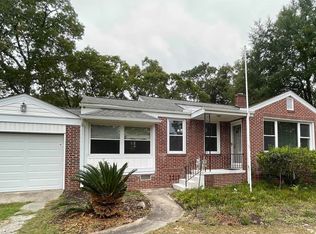 MLS ID #644847, Angela Yates. Consolidated MLS
