Welcome to 3300 Monroe Street. This charming 3-bedroom, 2-bath home nested in the heart of Shandon on one of the most desirable streets, is ready for its glow up. Located in one of the most convenient and desirable areas in Columbia, with approximately 1,812 square feet, this home offers a comfortable layout with plenty of space to live, relax, and entertain. With the right owners ready to dedicate some time and love to it, this home could be a show stopper. Inside, you’ll find inviting living spaces, generously sized bedrooms, and the kind of practical floor plan that works just as well for everyday life as it does for hosting friends and family. The home sits on spacious lot of approximately .27 acres which is very hard to find downtown and includes an enclosed carport and off street parking for added convenience. With a little love, some elbow grease and a vision, this home is ready to captivate the heart of its new owners and be a place to make memories for years to come. Disclaimer: CMLS has not reviewed and, therefore, does not endorse vendors who may appear in listings.
For sale
$400,000
3300 Monroe St, Columbia, SC 29205
3beds
1,866sqft
Single Family Residence
Built in 1935
0.27 Acres Lot
$389,400 Zestimate®
$214/sqft
$-- HOA
What's special
Practical floor planInviting living spacesGenerously sized bedroomsEnclosed carport
- 13 days
- 714
- 38
Likely to sell faster than
Zillow last checked:
Listing updated:
Listed by:
Karl Radley,
Coldwell Banker Realty
Source: Consolidated MLS,MLS#: 643361
Facts & features
Interior
Bedrooms & bathrooms
- Bedrooms: 3
- Bathrooms: 2
- Full bathrooms: 2
- Main level bathrooms: 2
Primary bedroom
- Level: Main
Great room
- Level: Main
Kitchen
- Level: Main
Living room
- Level: Main
Heating
- Central
Cooling
- Central Air
Appliances
- Laundry: Main Level
Features
- Basement: Crawl Space
- Number of fireplaces: 1
Interior area
- Total structure area: 1,866
- Total interior livable area: 1,866 sqft
Property
Parking
- Total spaces: 1
- Parking features: Detached Carport
- Garage spaces: 1
- Carport spaces: 1
Features
- Stories: 1
- Fencing: Chain Link
Lot
- Size: 0.27 Acres
- Features: Corner Lot
Details
- Parcel number: 138020801
Construction
Type & style
- Home type: SingleFamily
- Architectural style: Traditional
- Property subtype: Single Family Residence
Materials
- Brick-All Sides-AbvFound
Condition
- New construction: No
- Year built: 1935
Utilities & green energy
- Sewer: Public Sewer
- Water: Public
- Utilities for property: Electricity Connected
Community & HOA
Community
- Subdivision: SHANDON
HOA
- Has HOA: No
Location
- Region: Columbia
Financial & listing details
- Price per square foot: $214/sqft
- Tax assessed value: $243,400
- Annual tax amount: $1,404
- Date on market: 9/18/2026
- Listing agreement: Exclusive Right To Sell
- Road surface type: Paved
Estimated market value
$389,400
$370,000 - $409,000
$2,484/mo
Price history
| Date | Event | Price |
|---|---|---|
| 9/18/2026 | Listed for sale | $400,000$214/sqft |
Source:  Consolidated MLS #643361 Report a problem Consolidated MLS #643361 Report a problem | ||
Public tax history
| Year | Property taxes | Tax assessment |
|---|---|---|
| 2022 | $1,404 -3.2% | $9,740 |
| 2021 | $1,450 -5.2% | $9,740 |
| 2020 | $1,529 -0.7% | $9,740 |
| 2019 | $1,540 0% | $9,740 +1.8% |
| 2018 | $1,540 | $9,570 |
| 2017 | $1,540 +2.7% | $9,570 |
| 2016 | $1,500 | $9,570 |
| 2015 | -- | $9,570 -96% |
| 2014 | $1,446 +0.1% | $239,300 +2400.5% |
| 2013 | $1,445 | $9,570 +15% |
| 2012 | -- | $8,320 |
| 2011 | -- | $8,320 |
| 2010 | -- | $8,320 |
| 2009 | -- | $8,320 +15.1% |
| 2008 | -- | $7,230 |
| 2007 | -- | $7,230 |
| 2006 | -- | $7,230 |
| 2005 | -- | $7,230 +37.7% |
| 2004 | -- | $5,250 |
| 2003 | -- | $5,250 |
| 2002 | -- | $5,250 |
| 2000 | -- | $5,250 |
Find assessor info on the county website
Monthly payment
Est. payment
Payment breakdown
Explore the cost of this home by adjusting the details. Changes won't be saved.Climate risks
Neighborhood: Shandon
Nearby schools
Schools provided by the listing agent
- Elementary: Rosewood
- Middle: Hand
- High: Dreher
- District: Richland One
Source: Consolidated MLS. This data may not be complete. We recommend contacting the local school district to confirm school assignments for this home.
Similar homes
- $409,0002 bd2 ba2k sqft3517/3519 Wilmot Ave, Columbia, SC 29205For Sale
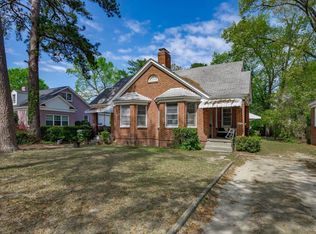 MLS ID #644154, Jeannie Michaels. Consolidated MLS
 - $395,0003 bd1 ba1.4k sqft3305 Cannon St, Columbia, SC 29205For Sale
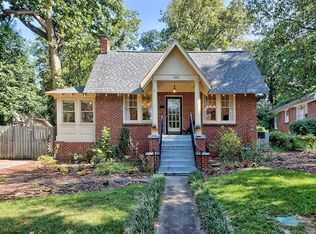 MLS ID #640672, Connie Lollis. Consolidated MLS
 - $390,0003 bd2 ba1.6k sqft3210 Cannon St, Columbia, SC 29205For Sale
 MLS ID #624820, Elizabeth Webber Akre. Consolidated MLS
 - $432,0003 bd3 ba1.9k sqft3811 Barwick St, Columbia, SC 29205For Sale
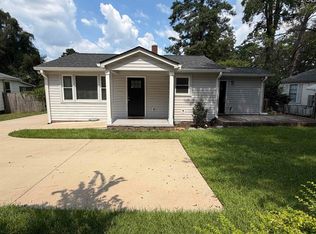 MLS ID #643010, Benjamin Johnson. Consolidated MLS
