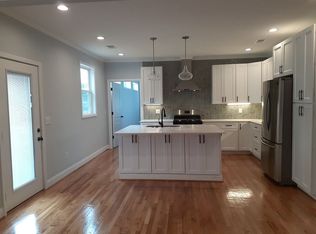
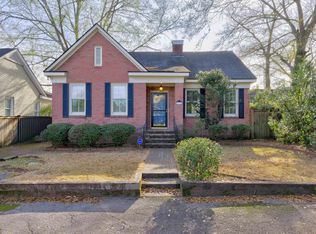
Welcome to 3304 Cannon St! It's not every day that you find such a well built, all brick one level, mid-century modern bungalow in the ever popular Shandon neighborhood located in downtown Columbia! This 2bed/2bath, 1288sqft move-in ready home has recently undergone some beautiful renovations to include all new wide plank LVP flooring and fresh paint throughout! The kitchen boasts recently painted all white solid wood shaker style cabinets with brand new granite countertops with bar seating, a new sink and faucet, new gold hardware and updated lighting! It has a pantry, as well as, a dining room! The vaulted living room features a beautiful brick fireplace and solid wood mantel that is such a pretty focal point with windows that let in the natural light! Both bathrooms include tiled floors and walls with tub/shower combinations. They have white wood painted vanities, new gold hardware, updated lighting, mirrors, and new gold faucets. The bedrooms are large and spacious with good size closets! Outside the yard is very low maintenance and has a rear privacy fence. There's also a little side porch perfect for a cup of coffee in the mornings! This home has been so well-maintained, updated in all the best ways (including newer HVAC (2023)), and is ready for it's next owner! Shandon is one of the most popular neighborhoods in downtown Columbia! Come make this your next home today! Disclaimer: CMLS has not reviewed and, therefore, does not endorse vendors who may appear in listings.
For sale
$379,900
3304 Cannon St, Columbia, SC 29205
2beds
1,288sqft
Single Family Residence
Built in 1985
-- sqft lot
$366,600 Zestimate®
$295/sqft
$-- HOA
What's special
Rear privacy fenceUpdated lightingNew gold faucetsFresh paint throughoutNew gold hardwareDining roomWhite wood painted vanities
- 14 days
- 783
- 65
Likely to sell faster than
Zillow last checked:
Listing updated:
Listed by:
Hart Traylor,
Paul Properties LLC
Source: Consolidated MLS,MLS#: 646110
Facts & features
Interior
Bedrooms & bathrooms
- Bedrooms: 2
- Bathrooms: 2
- Full bathrooms: 2
- Main level bathrooms: 2
Primary bedroom
- Features: Bath-Private, Closet-Private
- Level: Main
Bedroom 2
- Features: Ceiling Fan(s), Closet-Private
Kitchen
- Features: Bar, Granite Counters, Cabinets-Painted
Living room
- Features: Beams, Fireplace, Ceiling-Vaulted, Ceiling Fan
Heating
- Gas Pac
Cooling
- Central Air
Appliances
- Included: Free-Standing Range, Dishwasher, Disposal
- Laundry: Laundry Closet, Heated Space
Features
- Flooring: Luxury Vinyl
- Basement: Crawl Space
- Number of fireplaces: 1
- Fireplace features: Masonry, Wood Burning
Interior area
- Total structure area: 1,288
- Total interior livable area: 1,288 sqft
Property
Parking
- Parking features: No Garage
Features
- Stories: 1
- Patio & porch: Patio
- Fencing: Privacy,Rear Only Wood
Details
- Parcel number: 138021902
Construction
Type & style
- Home type: SingleFamily
- Architectural style: Bungalow
- Property subtype: Single Family Residence
Materials
- Brick-All Sides-AbvFound
Condition
- New construction: No
- Year built: 1985
Utilities & green energy
- Sewer: Public Sewer
- Water: Public
- Utilities for property: Electricity Connected
Community & HOA
Community
- Subdivision: SHANDON
HOA
- Has HOA: No
Location
- Region: Columbia
Financial & listing details
- Price per square foot: $295/sqft
- Tax assessed value: $10,870
- Date on market: 11/2/2026
- Listing agreement: Exclusive Right To Sell
- Road surface type: Paved
Estimated market value
$366,600
$348,000 - $385,000
$1,765/mo
Price history
| Date | Event | Price |
|---|---|---|
| 11/2/2026 | Listed for sale | $379,900+15096%$295/sqft |
Source:  Consolidated MLS #646110 Report a problem | ||
| 4/26/2018 | Sold | $2,500-98.5%$2/sqft |
Source: Public Record Report a problem | ||
| 11/30/2012 | Listing removed | $162,900$126/sqft |
Source: Compas Realty LLC #316668 Report a problem | ||
| 7/26/2012 | Price change | $162,900-4.1%$126/sqft |
Source: Sandhills Realty, LLC #312868 Report a problem | ||
| 6/8/2012 | Listed for sale | $169,900$132/sqft |
Source: Sandhills Realty, LLC #312868 Report a problem | ||
Public tax history
| Year | Property taxes | Tax assessment |
|---|---|---|
| 2022 | -- | $10,870 |
| 2021 | $5,281 -1.4% | $10,870 |
| 2020 | $5,356 -0.3% | $10,870 |
| 2019 | $5,370 +13.5% | $10,870 +14.9% |
| 2018 | $4,731 | $9,460 |
| 2017 | $4,731 +2.8% | $9,460 |
| 2016 | $4,601 +2.8% | $9,460 |
| 2015 | $4,474 +0.6% | $9,460 -94% |
| 2014 | $4,448 +0.9% | $157,600 +1566% |
| 2013 | $4,408 | $9,460 +7.3% |
| 2012 | -- | $8,820 |
| 2011 | -- | $8,820 |
| 2010 | -- | $8,820 |
| 2009 | -- | $8,820 +15% |
| 2008 | -- | $7,670 |
| 2007 | -- | $7,670 |
| 2006 | -- | $7,670 |
| 2005 | -- | $7,670 +28.7% |
| 2004 | -- | $5,960 |
| 2003 | -- | $5,960 |
| 2002 | -- | $5,960 |
| 2000 | -- | $5,960 |
Find assessor info on the county website
Monthly payment
Est. payment
Payment breakdown
Explore the cost of this home by adjusting the details. Changes won't be saved.Climate risks
Neighborhood: Shandon
Nearby schools
Schools provided by the listing agent
- Elementary: A.C. Moore
- Middle: Hand
- High: Dreher
- District: Richland One
Source: Consolidated MLS. This data may not be complete. We recommend contacting the local school district to confirm school assignments for this home.

Similar homes
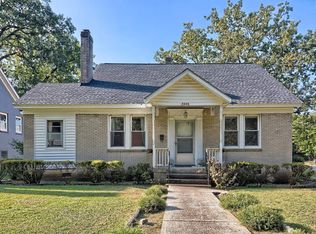
- $400,0003 bd2 ba1.8k sqft3300 Monroe St, Columbia, SC 29205For Sale
 MLS ID #643361, Karl Radley. Consolidated MLS
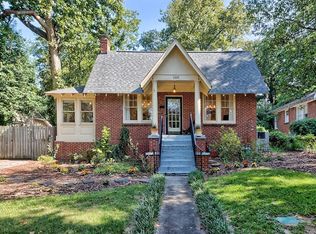
- $390,0003 bd1 ba1.4k sqft3305 Cannon St, Columbia, SC 29205For Sale
 MLS ID #640672, Connie Lollis. Consolidated MLS
- $390,0003 bd2 ba1.6k sqft3210 Cannon St, Columbia, SC 29205For Sale
 MLS ID #624820, Elizabeth Webber Akre. Consolidated MLS
- $379,9003 bd1 ba1.3k sqft3911 Duncan St, Columbia, SC 29205For Sale
 MLS ID #645468, Kyla Bailey. Consolidated MLS
