PRICE REDUCED!!! Loads of potential and opportunity in the charming Hollywood/Rose Hill for downtown living. Conveniently located near USC campus, Rosewood, and Five Points for shopping, dining, and entertainment. Three bedroom, two bath perfect for investment property. Great rental history. Also a great house to make it your home! Spacious rooms with 9' ceilings. Beautiful hardwood floors throughout. Tile kitchen and baths. Brick exterior with inviting front porch. Well maintained home! Granite kitchen countertop, and newer vanities. Updated kitchen, and mud room/laundry. Private secluded backyard with 2 car garage great for parking, storage, or making into an entertainment area!!! This one you will appreciate. Disclaimer: CMLS has not reviewed and, therefore, does not endorse vendors who may appear in listings.
For sale
Price cut: $13K (10/1)
$399,000
309 Etiwan Ave, Columbia, SC 29205
3beds
1,524sqft
Single Family Residence
Built in 1940
8,276 Square Feet Lot
$394,000 Zestimate®
$262/sqft
$-- HOA
What's special
Brick exteriorInviting front porchPrivate secluded backyardUpdated kitchenBeautiful hardwood floors throughoutThree bedroom two bathTile kitchen and baths
- 113 days
- 470
- 31
Zillow last checked:
Listing updated:
Listed by:
David Beckroge Phone:803-315-1500,
Home Advantage Realty
Source: Consolidated MLS,MLS#: 637173
Facts & features
Interior
Bedrooms & bathrooms
- Bedrooms: 3
- Bathrooms: 2
- Full bathrooms: 2
- Main level bathrooms: 2
Rooms
- Room types: Library
Primary bedroom
- Features: Bath-Private, High Ceilings, Floors-Hardwood
- Level: Main
Bedroom 2
- Features: Bath-Shared, High Ceilings, Closet-Private, Floors-Hardwood
- Level: Main
Bedroom 3
- Features: Bath-Shared, High Ceilings, Floors-Hardwood
- Level: Main
Dining room
- Features: Floors-Hardwood, Molding, High Ceilings, Ceiling Fan(s)
- Level: Main
Kitchen
- Features: Pantry, Granite Counters, Floors-Tile, Backsplash-Other, Cabinets-Painted
- Level: Main
Living room
- Features: Fireplace, Floors-Hardwood, Molding, Ceilings-High (over 9 Ft), Ceiling Fan
- Level: Main
Heating
- Gas 1st Lvl
Cooling
- Central Air
Appliances
- Included: Gas Range, Dishwasher, Disposal, Refrigerator, Microwave Countertop
- Laundry: Heated Space, Mud Room, Main Level
Features
- Bookcases, Ceiling Fan(s)
- Flooring: Hardwood, Tile
- Basement: Crawl Space
- Attic: Pull Down Stairs
- Number of fireplaces: 1
- Fireplace features: Masonry, Wood Burning
Interior area
- Total structure area: 1,524
- Total interior livable area: 1,524 sqft
Property
Parking
- Total spaces: 2
- Parking features: Detached, Garage Door Opener
- Garage spaces: 2
Features
- Stories: 1
- Patio & porch: Patio
- Fencing: Privacy,Rear Only Wood
Lot
- Size: 8,276 Square Feet
Details
- Parcel number: 113090904
Construction
Type & style
- Home type: SingleFamily
- Architectural style: Bungalow
- Property subtype: Single Family Residence
Materials
- Brick-All Sides-AbvFound
Condition
- New construction: No
- Year built: 1940
Utilities & green energy
- Sewer: Public Sewer
- Water: Public
- Utilities for property: Cable Connected, Cable Available, Electricity Connected
Community & HOA
Community
- Security: Security System Owned, Smoke Detector(s)
- Subdivision: HOLLYWOOD / ROSE HILL
HOA
- Has HOA: No
Location
- Region: Columbia
Financial & listing details
- Price per square foot: $262/sqft
- Tax assessed value: $257,000
- Annual tax amount: $1,864
- Date on market: 6/24/2026
- Listing agreement: Exclusive Right To Sell
- Road surface type: Paved
Estimated market value
$394,000
$374,000 - $414,000
$1,905/mo
Price history
| Date | Event | Price |
|---|---|---|
| 10/1/2026 | Price change | $399,000-3.2%$262/sqft |
Source:  Consolidated MLS #637173 Report a problem Consolidated MLS #637173 Report a problem | ||
| 6/24/2026 | Listed for sale | $412,000+60.3%$270/sqft |
Source: Consolidated MLS #637173 Report a problem | ||
| 3/20/2019 | Sold | $257,000-4.8%$169/sqft |
Source: Public Record Report a problem | ||
| 2/2/2019 | Price change | $269,900-1.9%$177/sqft |
Source: Weaver Realty, LLC #461472 Report a problem | ||
| 12/18/2018 | Listed for sale | $275,000+15.3%$180/sqft |
Source: Weaver Realty, LLC #461472 Report a problem | ||
| 12/7/2015 | Listing removed | $238,500$156/sqft |
Source: Bollin Ligon Walker Realtors #382152 Report a problem | ||
| 8/18/2015 | Price change | $238,500-0.6%$156/sqft |
Source: Bollin Ligon Walker Realtors #382152 Report a problem | ||
| 7/20/2015 | Listed for sale | $240,000$157/sqft |
Source: Bollin Ligon Walker Realtors #382152 Report a problem | ||
Public tax history
| Year | Property taxes | Tax assessment |
|---|---|---|
| 2022 | $1,864 -3.2% | $10,280 |
| 2021 | $1,925 -5.2% | $10,280 |
| 2020 | $2,030 +11.2% | $10,280 +12% |
| 2019 | $1,826 +3.7% | $9,180 +6.1% |
| 2018 | $1,760 | $8,650 |
| 2017 | $1,760 +2.7% | $8,650 |
| 2016 | $1,714 +3.7% | $8,650 +7.9% |
| 2015 | $1,653 | $8,020 -95% |
| 2014 | -- | $161,000 +1907.5% |
| 2013 | $1,149 | $8,020 +14.9% |
| 2012 | -- | $6,980 |
| 2011 | -- | $6,980 |
| 2010 | -- | $6,980 |
| 2009 | -- | $6,980 +15% |
| 2008 | -- | $6,070 |
| 2007 | -- | $6,070 |
| 2006 | -- | $6,070 |
| 2005 | -- | $6,070 +39.9% |
| 2004 | -- | $4,340 |
| 2003 | -- | $4,340 |
| 2002 | -- | $4,340 |
| 2000 | -- | $4,340 |
Find assessor info on the county website
Monthly payment
Est. payment
Payment breakdown
Explore the cost of this home by adjusting the details. Changes won't be saved.Climate risks
Neighborhood: Hollywood - Rosehill
Nearby schools
Schools provided by the listing agent
- Elementary: A.C. Moore
- Middle: Hand
- High: Dreher
- District: Richland One
Source: Consolidated MLS. This data may not be complete. We recommend contacting the local school district to confirm school assignments for this home.
Similar homes
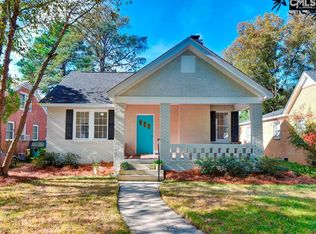

- $395,0003 bd1 ba1.4k sqft3305 Cannon St, Columbia, SC 29205For Sale
 MLS ID #640672, Connie Lollis. Consolidated MLS
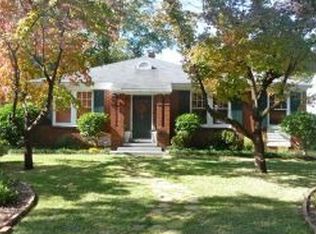
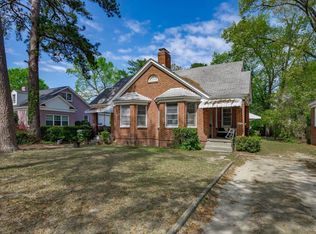
 - $390,0003 bd2 ba1.6k sqft3210 Cannon St, Columbia, SC 29205For Sale
 MLS ID #624820, Elizabeth Webber Akre. Consolidated MLS
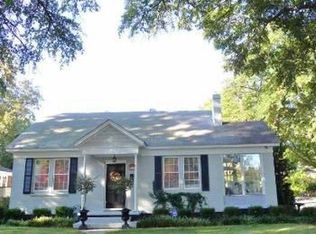
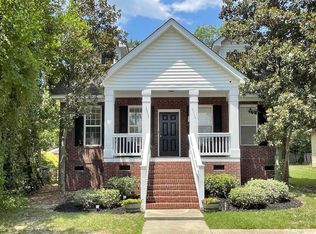
 - $409,0002 bd2 ba2k sqft3517/3519 Wilmot Ave, Columbia, SC 29205For Sale
 MLS ID #644154, Jeannie Michaels. Consolidated MLS
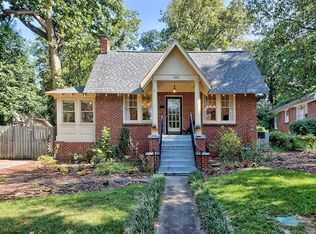
 - $429,9003 bd3 ba1.8k sqft3115 Prentice Ave, Columbia, SC 29205For Sale
 MLS ID #642111, Dusty Conine. Consolidated MLS
