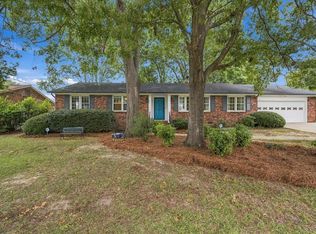
This move-in-ready property features 3 bedrooms, 2 baths, a formal dining room, an eat-in kitchen an cozy great room with FP. Upscale details run throughout, including elegant crown molding, hardwood floors, tile, and plush carpet. The primary suite serves as a true retreat, boasting a private bath, walk-in closet, and a versatile sitting/workout room separated by French doors?complete with its own private exit to the outdoor deck. Outside, enjoy a beautifully landscaped, private backyard perfect for entertaining, a spacious deck, and a 2-car garage. Unbeatable location just minutes from Fort Jackson, I-77, premier shopping, and dining! Disclaimer: CMLS has not reviewed and, therefore, does not endorse vendors who may appear in listings.
For sale
$320,000
38 Trice Ct, Columbia, SC 29209
3beds
1,788sqft
Single Family Residence
Built in 2007
7,840 Square Feet Lot
$315,700 Zestimate®
$179/sqft
$57/mo HOA
What's special
Spacious deckEat-in kitchenPlush carpetHardwood floorsFormal dining roomElegant crown moldingWalk-in closet
- 7 days
- 398
- 27
Likely to sell faster than
Zillow last checked:
Listing updated:
Listed by:
Kim Binnicker,
Live Oak Real Estate
Source: Consolidated MLS,MLS#: 645680
Facts & features
Interior
Bedrooms & bathrooms
- Bedrooms: 3
- Bathrooms: 2
- Full bathrooms: 2
- Main level bathrooms: 2
Primary bedroom
- Features: Double Vanity, French Doors, Tub-Garden, Bath-Private, Separate Shower, Sitting Room, Walk-In Closet(s), Tray Ceiling(s), Ceiling Fan(s)
- Level: Main
Bedroom 2
- Features: Separate Shower, Bath-Shared, Ceiling Fan(s), Closet-Private
- Level: Main
Bedroom 3
- Features: Separate Shower, Bath-Shared, Ceiling Fan(s)
- Level: Main
Dining room
- Features: Floors-Hardwood, Molding
- Level: Main
Great room
- Level: Main
Kitchen
- Features: Eat-in Kitchen, Granite Counters, Floors-Tile, Cabinets-Painted
- Level: Main
Heating
- Central, Heat Pump 1st Lvl
Cooling
- Central Air, Heat Pump 1st Lvl
Appliances
- Included: Free-Standing Range, Smooth Surface, Dishwasher, Disposal, Microwave Above Stove, Refrigerator
- Laundry: Laundry Closet, Heated Space, Main Level
Features
- Ceiling Fan(s)
- Flooring: Hardwood, Tile, Carpet
- Has basement: No
- Attic: Attic Access,Storage
- Number of fireplaces: 1
Interior area
- Total structure area: 1,788
- Total interior livable area: 1,788 sqft
Property
Parking
- Total spaces: 2
- Parking features: Garage - Attached
- Attached garage spaces: 2
Features
- Stories: 1
- Patio & porch: Deck
- Exterior features: Gutters - Partial
- Fencing: Privacy,Rear Only Vinyl
Lot
- Size: 7,840 Square Feet
- Features: Cul-De-Sac, Sprinkler
Details
- Additional structures: Shed(s)
- Parcel number: 164111041
Construction
Type & style
- Home type: SingleFamily
- Architectural style: Ranch,Traditional
- Property subtype: Single Family Residence
Materials
- Brick-All Sides-AbvFound
- Foundation: Slab
Condition
- New construction: No
- Year built: 2007
Utilities & green energy
- Sewer: Public Sewer
- Water: Public
- Utilities for property: Cable Available, Electricity Connected
Community & HOA
Community
- Subdivision: PENNINGTON PLACE
HOA
- Has HOA: Yes
- Services included: Common Area Maintenance, Road Maintenance, Street Light Maintenance
- HOA fee: $57 monthly
Location
- Region: Columbia
Financial & listing details
- Price per square foot: $179/sqft
- Tax assessed value: $190,000
- Annual tax amount: $1,015
- Date on market: 10/25/2026
- Listing agreement: Exclusive Right To Sell
- Road surface type: Paved
Estimated market value
$315,700
$300,000 - $331,000
$1,948/mo
Price history
| Date | Event | Price |
|---|---|---|
| 10/25/2026 | Listed for sale | $320,000+68.4%$179/sqft |
Source:  Consolidated MLS #645680 Report a problem | ||
| 1/25/2017 | Sold | $190,000-4.8%$106/sqft |
Source: Public Record Report a problem | ||
| 11/29/2016 | Listed for sale | $199,500+1.3%$112/sqft |
Source: ERA Wilder Realty #413368 Report a problem | ||
| 3/3/2008 | Sold | $197,000$110/sqft |
Source: Public Record Report a problem | ||
Public tax history
| Year | Property taxes | Tax assessment |
|---|---|---|
| 2022 | $1,015 -3.2% | $7,600 |
| 2021 | $1,049 -5.2% | $7,600 |
| 2020 | $1,106 -0.7% | $7,600 |
| 2019 | $1,114 -2.2% | $7,600 |
| 2018 | $1,139 | $7,600 +11.1% |
| 2017 | $1,139 -15.9% | $6,840 |
| 2016 | $1,355 +3.7% | $6,840 |
| 2015 | $1,307 0% | $6,840 -96% |
| 2014 | $1,307 +0.1% | $171,100 +2401.5% |
| 2013 | $1,305 | $6,840 -13.2% |
| 2012 | -- | $7,880 |
| 2011 | -- | $7,880 |
| 2010 | -- | $7,880 |
| 2009 | -- | $7,880 -2.5% |
| 2008 | -- | $8,080 +818.2% |
| 2007 | -- | $880 |
Find assessor info on the county website
Monthly payment
Est. payment
Payment breakdown
Explore the cost of this home by adjusting the details. Changes won't be saved.Climate risks
Neighborhood: 29209
Nearby schools
Schools provided by the listing agent
- Elementary: Brennen
- Middle: Crayton
- High: A. C. Flora
- District: Richland One
Source: Consolidated MLS. This data may not be complete. We recommend contacting the local school district to confirm school assignments for this home.


Similar homes
- $319,0003 bd2 ba1.9k sqft140 Garden Springs Rd, Columbia, SC 29209For Sale
 MLS ID #641017, Andrew Madden. Consolidated MLS
- $350,0003 bd4 ba2.2k sqft1015 Haven Dr, Columbia, SC 29209For Sale
 MLS ID #643670, Andrea Reynolds. Consolidated MLS
- $315,0003 bd2 ba1.7k sqft807 Walters Ln, Columbia, SC 29209For Sale
 MLS ID #643764, Dianne Bunnell. Consolidated MLS
- $310,0004 bd3 ba2.1k sqft143 King Charles Rd, Columbia, SC 29209For Sale
 MLS ID #642122, Franklin Jones. Consolidated MLS
