Spacious 4-bedroom, 3-bath home on a large lot in a convenient Southeast Columbia location! This well-maintained home offers beautiful hardwood floors and multiple living areas, including a living room, dining room, den, and great room. The updated kitchen provides plenty of cabinet and counter space and opens to the adjoining living area.A standout feature is the newer sunroom with radiant heated floors for comfortable year-round enjoyment. Outside, you'll find a composite deck, large yard, storage sheds, and attached garage.Conveniently located near Fort Jackson, I-77, downtown Columbia, shopping, and dining, and currently zoned for Brennen Elementary School. Generous indoor and outdoor living space in an established Southeast Columbia neighborhood.6100 Yorkshire Drive, Columbia, SC 29209 Disclaimer: CMLS has not reviewed and, therefore, does not endorse vendors who may appear in listings.
For sale
$359,900
6100 Yorkshire Dr, Columbia, SC 29209
4beds
2,588sqft
Single Family Residence
Built in 1969
0.4 Acres Lot
$353,600 Zestimate®
$139/sqft
$-- HOA
What's special
Attached garageUpdated kitchenLarge lotGreat roomLarge yardBeautiful hardwood floorsComposite deck
- 21 days
- 870
- 57
Zillow last checked:
Listing updated:
Listed by:
Larry Brian Sorrell,
SCBRS LLC
Source: Consolidated MLS,MLS#: 643610
Facts & features
Interior
Bedrooms & bathrooms
- Bedrooms: 4
- Bathrooms: 3
- Full bathrooms: 3
- Main level bathrooms: 2
Primary bedroom
- Features: Bath-Private, Ceiling Fan(s), Closet-Private, Floors-Hardwood
- Level: Second
Bedroom 2
- Features: Ceiling Fan(s), Closet-Private, Floors-Hardwood
- Level: Second
Bedroom 3
- Features: Closet-Private, Floors-Hardwood
- Level: Second
Bedroom 4
- Features: Closet-Private, Floors-Hardwood
Dining room
- Features: Floors-Hardwood
- Level: Main
Great room
- Level: Main
Kitchen
- Features: Granite Counters, Cabinets-Stained
- Level: Main
Living room
- Features: Floors-Hardwood, Entertainment Center, Fireplace, Ceiling Fan
- Level: Main
Heating
- Central
Cooling
- Central Air
Appliances
- Included: Smooth Surface, Dishwasher, Refrigerator, Microwave Countertop
- Laundry: Electric, Heated Space, Utility Room, Lower Level
Features
- Bookcases, Ceiling Fan(s), Built-in Features
- Flooring: Hardwood, Luxury Vinyl
- Basement: Crawl Space
- Attic: Pull Down Stairs,Attic Access
- Number of fireplaces: 1
- Fireplace features: Wood Burning
Interior area
- Total structure area: 2,588
- Total interior livable area: 2,588 sqft
Property
Parking
- Total spaces: 2
- Parking features: Garage Door Opener
- Attached garage spaces: 2
Features
- Levels: Tri-Level
- Stories: 3
- Patio & porch: Deck
- Exterior features: Gutters - Full
- Fencing: Chain Link,Rear Only-Chain Link
Lot
- Size: 0.4 Acres
Details
- Additional structures: Shed(s)
- Parcel number: 164160703
Construction
Type & style
- Home type: SingleFamily
- Property subtype: Single Family Residence
Materials
- Brick-Partial-AbvFound, Vinyl
- Foundation: Slab
Condition
- New construction: No
- Year built: 1969
Utilities & green energy
- Sewer: Public Sewer
- Water: Public
- Utilities for property: Cable Available, Electricity Connected
Community & HOA
Community
- Subdivision: YORKSHIRE
HOA
- Has HOA: Yes
Location
- Region: Columbia
Financial & listing details
- Price per square foot: $139/sqft
- Tax assessed value: $153,000
- Annual tax amount: $747
- Date on market: 9/22/2026
- Listing agreement: Exclusive Right To Sell
- Road surface type: Paved
Estimated market value
$353,600
$336,000 - $371,000
$2,163/mo
Price history
| Date | Event | Price |
|---|---|---|
| 9/23/2026 | Listed for sale | $359,900$139/sqft |
Source:  Consolidated MLS #643610 Report a problem Consolidated MLS #643610 Report a problem | ||
Public tax history
| Year | Property taxes | Tax assessment |
|---|---|---|
| 2022 | $747 -3.2% | $6,120 |
| 2021 | $771 -5.2% | $6,120 |
| 2020 | $814 -0.7% | $6,120 |
| 2019 | $819 +20.6% | $6,120 +14.6% |
| 2018 | $680 | $5,340 |
| 2017 | $680 +2.7% | $5,340 |
| 2016 | $662 +3.7% | $5,340 |
| 2015 | $638 +0% | $5,340 -96% |
| 2014 | $638 +0.1% | $133,500 +2400% |
| 2013 | $638 | $5,340 -2.9% |
| 2012 | -- | $5,500 +5.6% |
| 2011 | -- | $5,210 |
| 2010 | -- | $5,210 |
| 2009 | -- | $5,210 +15% |
| 2008 | -- | $4,530 |
| 2007 | -- | $4,530 |
| 2006 | -- | $4,530 |
| 2005 | -- | $4,530 +11% |
| 2004 | -- | $4,080 |
| 2003 | -- | $4,080 |
| 2002 | -- | $4,080 |
| 2000 | -- | $4,080 |
Find assessor info on the county website
Monthly payment
Est. payment
Payment breakdown
Explore the cost of this home by adjusting the details. Changes won't be saved.Climate risks
Neighborhood: Yorkshire
Nearby schools
Schools provided by the listing agent
- Elementary: Brennen
- Middle: Crayton
- High: A. C. Flora
- District: Richland One
Source: Consolidated MLS. This data may not be complete. We recommend contacting the local school district to confirm school assignments for this home.
Similar homes
- $325,0004 bd3 ba2.1k sqft143 King Charles Rd, Columbia, SC 29209For Sale
 MLS ID #642122, Franklin Jones. Consolidated MLS
 - $347,5004 bd3 ba2.3k sqft44 Hampton Springs Ct, Columbia, SC 29209For Sale
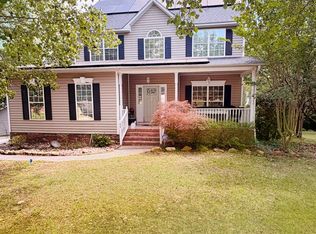 MLS ID #634456, Christie Adams. Consolidated MLS
 - $--3 bd2 ba1.8k sqft3029 Plymouth Rock Rd, Columbia, SC 29209Auction
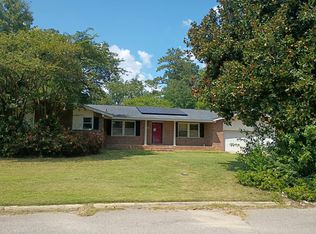 Auction.com 2
 - $359,9004 bd3 ba1.9k sqft1529 Joiner Rd, Columbia, SC 29209For Sale
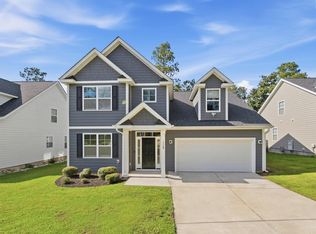 MLS ID #643198, Vince Pace. Consolidated MLS
 - $200,0003 bd2 ba1.4k sqft825 Greenlawn Drive, Columbia, SC 29209For Sale
 MLS ID #100610336, Tiffany Sharona Chavous, HomeSmart Realty Partners. Hive MLS
