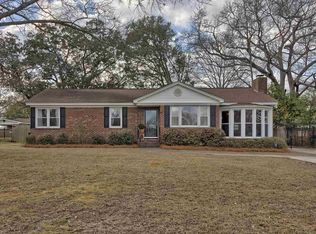
This home has an Assumable VA Loan with a 3.25 interest rate, total monthly payments of $1120.56 (principal, interest, taxes, and insurance) and a loan balance of approximately $143,000. Welcome to 512 Galway Lane in the desirable Knollwood subdivision of Columbia, SC! This charming one-story brick home offers 3 bedrooms, 2 bathrooms, tasteful updates, beautiful hardwood floors, and NO HOA. The inviting floor plan features a formal living room, formal dining room, and a spacious family room with a fireplace, providing plenty of room for comfortable everyday living and entertaining. The 2-car garage has convenient parking and additional storage. Outside, enjoy a fenced backyard with mature shade trees and a patio, perfect for outdoor dining, relaxing, gardening, or entertaining friends and family. Conveniently located near downtown Columbia, Fort Jackson, I-77, shopping, restaurants, and other local amenities, this home has easy access to many of the area's major destinations. Zoned for the highly regarded Dreher High School, this classic brick home has charm, functional living space, and desirable features in an established Columbia neighborhood. Be sure to put this one on your list! Disclaimer: CMLS has not reviewed and, therefore, does not endorse vendors who may appear in listings.
For sale
$325,000
512 Galway Ln, Columbia, SC 29209
3beds
1,744sqft
Single Family Residence
Built in 1968
-- sqft lot
$321,800 Zestimate®
$186/sqft
$-- HOA
What's special
Tasteful updatesInviting floor planBeautiful hardwood floorsCharming one-story brick homeFormal dining room
- 5 days
- 385
- 30
Likely to sell faster than
Zillow last checked:
Listing updated:
Listed by:
Brandon M Hoffman,
The Real Estate Company
Source: Consolidated MLS,MLS#: 644707
Facts & features
Interior
Bedrooms & bathrooms
- Bedrooms: 3
- Bathrooms: 2
- Full bathrooms: 2
- Main level bathrooms: 2
Primary bedroom
- Features: Separate Shower, Ceiling Fan(s), Floors-Hardwood
- Level: Main
Bedroom 2
- Features: Ceiling Fan(s), Floors-Hardwood
- Level: Main
Bedroom 3
- Features: Ceiling Fan(s), Floors-Hardwood
- Level: Main
Dining room
- Features: Area, Floors-Hardwood, Molding
- Level: Main
Great room
- Level: Main
Kitchen
- Features: Eat-in Kitchen, Granite Counters, Floors-Vinyl, Cabinets-Painted, Ceiling Fan(s)
- Level: Main
Living room
- Features: Floors-Hardwood, Molding
- Level: Main
Heating
- Central, Gas 1st Lvl
Cooling
- Central Air, Gas Pac
Appliances
- Included: Counter Cooktop, Smooth Surface, Dishwasher, Microwave Countertop
- Laundry: Mud Room, Main Level
Features
- Ceiling Fan(s)
- Flooring: Hardwood, Vinyl
- Basement: Crawl Space
- Attic: Pull Down Stairs
- Number of fireplaces: 1
- Fireplace features: Wood Burning
Interior area
- Total structure area: 1,744
- Total interior livable area: 1,744 sqft
Property
Parking
- Total spaces: 2
- Parking features: Garage Door Opener
- Attached garage spaces: 2
Features
- Stories: 1
- Fencing: Rear Only Wood,Rear Only-Chain Link
Details
- Parcel number: 164010224
Construction
Type & style
- Home type: SingleFamily
- Architectural style: Ranch
- Property subtype: Single Family Residence
Materials
- Brick-All Sides-AbvFound
Condition
- New construction: No
- Year built: 1968
Utilities & green energy
- Sewer: Public Sewer
- Water: Public
- Utilities for property: Electricity Connected
Community & HOA
Community
- Security: Smoke Detector(s)
- Subdivision: KNOLLWOOD
HOA
- Has HOA: No
Location
- Region: Columbia
Financial & listing details
- Price per square foot: $186/sqft
- Tax assessed value: $166,100
- Annual tax amount: $1,203
- Date on market: 10/9/2026
- Listing agreement: Exclusive Right To Sell
- Road surface type: Paved
Estimated market value
$321,800
$306,000 - $338,000
$1,680/mo
Price history
| Date | Event | Price |
|---|---|---|
| 10/9/2026 | Listed for sale | $325,000+72%$186/sqft |
Source:  Consolidated MLS #644707 Report a problem Consolidated MLS #644707 Report a problem | ||
| 7/27/2016 | Sold | $189,000$108/sqft |
Source: Agent Provided Report a problem | ||
| 2/15/2016 | Listed for sale | $189,000+18.5%$108/sqft |
Source: BHHS Midlands Real Estate #394486 Report a problem | ||
| 10/26/2004 | Sold | $159,500$91/sqft |
Source: Public Record Report a problem | ||
Public tax history
| Year | Property taxes | Tax assessment |
|---|---|---|
| 2022 | $1,203 -3.2% | $6,640 |
| 2021 | $1,243 -5.2% | $6,640 |
| 2020 | $1,311 -0.7% | $6,640 |
| 2019 | $1,320 -14.2% | $6,640 -12.2% |
| 2018 | $1,538 | $7,560 |
| 2017 | $1,538 +2.7% | $7,560 +33.8% |
| 2016 | $1,498 +114.7% | $5,650 |
| 2015 | $698 +0% | $5,650 -96% |
| 2014 | $698 +0.1% | $141,200 +2399.1% |
| 2013 | $697 | $5,650 -4.2% |
| 2012 | -- | $5,900 |
| 2011 | -- | $5,900 +1.5% |
| 2010 | -- | $5,810 |
| 2009 | -- | $5,810 +15% |
| 2008 | -- | $5,050 |
| 2007 | -- | $5,050 |
| 2006 | -- | $5,050 |
| 2005 | -- | $5,050 +30.8% |
| 2004 | -- | $3,860 |
| 2003 | -- | $3,860 |
| 2002 | -- | $3,860 |
| 2000 | -- | $3,860 |
Find assessor info on the county website
Monthly payment
Est. payment
Payment breakdown
Explore the cost of this home by adjusting the details. Changes won't be saved.Climate risks
Neighborhood: Meadowfield
Nearby schools
Schools provided by the listing agent
- Elementary: Meadowfield
- Middle: Hand
- High: Dreher
- District: Richland One
Source: Consolidated MLS. This data may not be complete. We recommend contacting the local school district to confirm school assignments for this home.
Similar homes
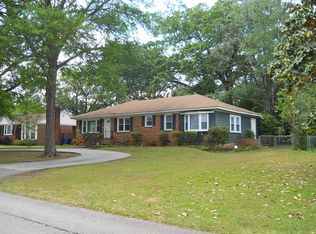
- $315,0003 bd2 ba1.7k sqft807 Walters Ln, Columbia, SC 29209For Sale
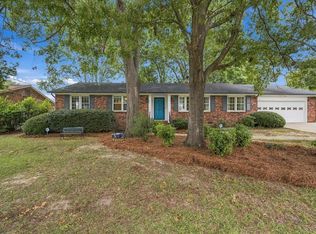 MLS ID #643764, Dianne Bunnell. Consolidated MLS
 - $325,0003 bd2 ba1.9k sqft140 Garden Springs Rd, Columbia, SC 29209For Sale
 MLS ID #641017, Andrew Madden. Consolidated MLS
 - $350,0003 bd4 ba2.2k sqft1015 Haven Dr, Columbia, SC 29209For Sale
 MLS ID #643670, Andrea Reynolds. Consolidated MLS
 - $339,0003 bd3 ba1.4k sqft613 Veterans Rd, Columbia, SC 29209For Sale
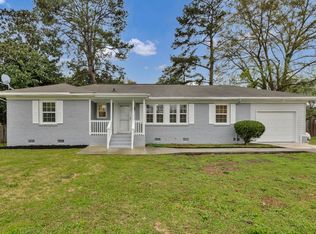 MLS ID #633659, Dino Teppara. Consolidated MLS
 - $200,0003 bd2 ba1.4k sqft825 Greenlawn Drive, Columbia, SC 29209For Sale
 MLS ID #100610336, Tiffany Sharona Chavous, HomeSmart Realty Partners. Hive MLS
