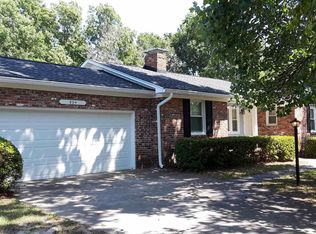
Character and an unbeatable location come together in this one-story, all-brick ranch home tucked into a desirable, well-established neighborhood convenient to Forest Acres and minutes to the shops and restaurants of Cross Hill and Devine Street. Beautiful hardwood floors throughout the entire home give it warmth and timeless appeal. The family room opens to a spacious patio and has a cozy wood-burning stove perfect for chilly evenings and family gatherings. Well-maintained landscaping has an abundance of shade, privacy, and undeniable curb appeal. The bathrooms and kitchen are in excellent condition and represent classic '70's decor. Embrace the vintage charm or bring your vision, remodel and make it completely your own. Either way, the bones and condition of this house are solid and the location can't be beat. Move-in ready and waiting for it's next chapter - come see what makes this Columbia classic so special! Disclaimer: CMLS has not reviewed and, therefore, does not endorse vendors who may appear in listings.
For sale
$315,000
807 Walters Ln, Columbia, SC 29209
3beds
1,720sqft
Single Family Residence
Built in 1970
0.33 Acres Lot
$310,300 Zestimate®
$183/sqft
$-- HOA
What's special
Abundance of shadeOne-story all-brick ranch homeCozy wood-burning stoveUndeniable curb appealWell-maintained landscaping
- 11 days
- 571
- 52
Likely to sell faster than
Zillow last checked:
Listing updated:
Listed by:
Dianne Bunnell Phone:803-603-9757,
Home Advantage Realty
Source: Consolidated MLS,MLS#: 643764
Facts & features
Interior
Bedrooms & bathrooms
- Bedrooms: 3
- Bathrooms: 2
- Full bathrooms: 2
- Main level bathrooms: 2
Primary bedroom
- Features: Bath-Private, Ceiling Fan(s), Floors-Hardwood
- Level: Main
Bedroom 2
- Features: Bath-Shared, Ceiling Fan(s), Floors-Hardwood
- Level: Main
Bedroom 3
- Features: Bath-Shared, Ceiling Fan(s), Floors-Hardwood
- Level: Main
Dining room
- Features: Built-in Features, Floors-Hardwood, Molding
- Level: Main
Great room
- Level: Main
Kitchen
- Features: Eat-in Kitchen, Counter Tops-Formica, Floors-Tile, Backsplash-Tiled, Cabinets-Painted
- Level: Main
Living room
- Features: Floors-Hardwood, Molding
- Level: Main
Heating
- Central
Cooling
- Central Air
Appliances
- Included: Free-Standing Range, Smooth Surface
- Laundry: In Garage, Main Level
Features
- Flooring: Hardwood, Tile
- Basement: Crawl Space
- Number of fireplaces: 1
- Fireplace features: Wood Burning Stove
Interior area
- Total structure area: 1,720
- Total interior livable area: 1,720 sqft
Property
Parking
- Total spaces: 2
- Parking features: Garage - Attached
- Attached garage spaces: 2
Features
- Stories: 1
- Patio & porch: Patio
- Exterior features: Gutters - Full
- Fencing: Rear Only Wood,Rear Only-Chain Link
Lot
- Size: 0.33 Acres
- Dimensions: 100 x 130 x 100 x 130
- Features: Sprinkler
Details
- Additional structures: Shed(s)
- Parcel number: 163040709
Construction
Type & style
- Home type: SingleFamily
- Architectural style: Ranch
- Property subtype: Single Family Residence
Materials
- Brick-All Sides-AbvFound
Condition
- New construction: No
- Year built: 1970
Utilities & green energy
- Sewer: Public Sewer
- Water: Public
Community & HOA
Community
- Subdivision: KNOLLWOOD
HOA
- Has HOA: No
Location
- Region: Columbia
Financial & listing details
- Price per square foot: $183/sqft
- Tax assessed value: $166,900
- Annual tax amount: $1,449
- Date on market: 9/12/2026
- Listing agreement: Exclusive Right To Sell
- Road surface type: Paved
Estimated market value
$310,300
$295,000 - $326,000
$1,886/mo
Price history
| Date | Event | Price |
|---|---|---|
| 9/25/2026 | Listed for sale | $315,000+91.5%$183/sqft |
Source:  Consolidated MLS #643764 Report a problem Consolidated MLS #643764 Report a problem | ||
| 6/6/2012 | Listing removed | $164,500$96/sqft |
Source: Owner Report a problem | ||
| 4/21/2012 | Pending sale | $164,500$96/sqft |
Source: Integrity Matters LLC dba Keller Williams Realty #305030 Report a problem | ||
| 3/29/2012 | Listed for sale | $164,500-2.9%$96/sqft |
Source: Integrity Matters LLC dba Keller Williams Realty #305030 Report a problem | ||
| 8/4/2011 | Listed for sale | $169,500$99/sqft |
Source: Integrity Matters LLC dba Keller Williams Realty #295404 Report a problem | ||
Public tax history
| Year | Property taxes | Tax assessment |
|---|---|---|
| 2022 | $1,449 -0.4% | $6,680 |
| 2021 | $1,455 -1.7% | $6,680 |
| 2020 | $1,480 +1.5% | $6,680 |
| 2019 | $1,459 +4.2% | $6,680 +4.4% |
| 2018 | $1,400 | $6,400 |
| 2017 | $1,400 +2.4% | $6,400 |
| 2016 | $1,367 +0.4% | $6,400 |
| 2015 | $1,361 +2.9% | $6,400 -96% |
| 2014 | $1,323 +3.2% | $160,100 +2401.6% |
| 2013 | $1,282 | $6,400 +7.9% |
| 2012 | -- | $5,930 |
| 2011 | -- | $5,930 |
| 2010 | -- | $5,930 |
| 2009 | -- | $5,930 +14.9% |
| 2008 | -- | $5,160 |
| 2007 | -- | $5,160 |
| 2006 | -- | $5,160 |
| 2005 | -- | $5,160 +31.3% |
| 2004 | -- | $3,930 |
| 2003 | -- | $3,930 |
| 2002 | -- | $3,930 |
| 2000 | -- | $3,930 |
Find assessor info on the county website
Monthly payment
Est. payment
Payment breakdown
Explore the cost of this home by adjusting the details. Changes won't be saved.Climate risks
Neighborhood: 29209
Nearby schools
Schools provided by the listing agent
- Elementary: Meadowfield
- Middle: Hand
- High: Dreher
- District: Richland One
Source: Consolidated MLS. This data may not be complete. We recommend contacting the local school district to confirm school assignments for this home.
Similar homes
- $249,9992 bd2 ba1.6k sqft831 Veterans Rd, Columbia, SC 29209For Sale
 MLS ID #643826, Lindsey Moore. Consolidated MLS
 - $274,0003 bd2 ba2k sqft1019 Veterans Rd, Columbia, SC 29209For Sale
 MLS ID #635307, Melissa K Moore. Consolidated MLS
 - $350,0003 bd4 ba2.2k sqft1015 Haven Dr, Columbia, SC 29209For Sale
 MLS ID #643670, Andrea Reynolds. Consolidated MLS
 - $238,0003 bd2 ba1.5k sqft931 Cedar Ter, Columbia, SC 29209For Sale
 MLS ID #644191, Jacqueline Davis. Consolidated MLS
