Welcome to 2621 Bendemeer Drive, Columbia, SC 29209,a beautifully updated home offering the perfect blend of space, style, and functionality! This spacious 4-bedroom, 2 full bath, 1 half bath home is designed for comfortable everyday living and effortless entertaining. Enjoy both a formal living room and a formal dining room, along with a large den that provides plenty of room to gather. A stunning gourmet kitchen, featuring custom cabinetry, granite countertops, and ample workspace for preparing meals or hosting guests. Step outside to a large backyard with endless possibilities for outdoor entertaining, gardening, or simply relaxing. Best of all, there's no HOA, giving you the freedom to truly make this property your own. Conveniently located in Southeast Columbia, this home offers generous living space, modern updates, and the flexibility today's buyers are looking for. Schedule your private showing today! Disclaimer: CMLS has not reviewed and, therefore, does not endorse vendors who may appear in listings.
For sale
Price cut: $10.1K (10/14)
$264,900
2621 Bendemeer Dr, Columbia, SC 29209
4beds
2,198sqft
Single Family Residence
Built in 1976
0.34 Acres Lot
$263,100 Zestimate®
$121/sqft
$-- HOA
What's special
Generous living spaceLarge denStunning gourmet kitchenModern updatesLarge backyardAmple workspaceFormal dining room
- 96 days
- 2,622
- 308
Zillow last checked:
Listing updated:
Listed by:
Rae Allen,
Slate Realty
Source: Consolidated MLS,MLS#: 638590
Facts & features
Interior
Bedrooms & bathrooms
- Bedrooms: 4
- Bathrooms: 3
- Full bathrooms: 2
- 1/2 bathrooms: 1
- Partial bathrooms: 1
- Main level bathrooms: 1
Primary bedroom
- Level: Second
Heating
- Central
Cooling
- Central Air
Features
- Basement: Crawl Space
- Number of fireplaces: 1
Interior area
- Total structure area: 2,198
- Total interior livable area: 2,198 sqft
Property
Parking
- Parking features: No Garage
Features
- Stories: 2
Lot
- Size: 0.34 Acres
Details
- Parcel number: 192150107
Construction
Type & style
- Home type: SingleFamily
- Architectural style: Cape Cod
- Property subtype: Single Family Residence
Materials
- Brick-Partial-AbvFound
Condition
- New construction: No
- Year built: 1976
Utilities & green energy
- Sewer: Public Sewer
- Water: Public
- Utilities for property: Electricity Connected
Community & HOA
Community
- Subdivision: WATERBURY
HOA
- Has HOA: No
Location
- Region: Columbia
Financial & listing details
- Price per square foot: $121/sqft
- Tax assessed value: $131,200
- Annual tax amount: $3,858
- Date on market: 7/13/2026
- Listing agreement: Exclusive Right To Sell
- Road surface type: Paved
Estimated market value
$263,100
$250,000 - $276,000
$1,864/mo
Price history
| Date | Event | Price |
|---|---|---|
| 10/14/2026 | Price change | $264,900-3.7%$121/sqft |
Source:  Consolidated MLS #638590 Report a problem Consolidated MLS #638590 Report a problem | ||
| 9/22/2026 | Listed for sale | $275,000$125/sqft |
Source: Consolidated MLS #638590 Report a problem | ||
| 9/20/2026 | Contingent | $275,000$125/sqft |
Source: Consolidated MLS #638590 Report a problem | ||
| 8/17/2026 | Listed for sale | $275,000$125/sqft |
Source: Consolidated MLS #638590 Report a problem | ||
| 8/6/2026 | Contingent | $275,000$125/sqft |
Source: Consolidated MLS #638590 Report a problem | ||
| 8/4/2026 | Listed for sale | $275,000$125/sqft |
Source: Consolidated MLS #638590 Report a problem | ||
| 7/25/2026 | Contingent | $275,000$125/sqft |
Source: Consolidated MLS #638590 Report a problem | ||
| 7/14/2026 | Listed for sale | $275,000+64.7%$125/sqft |
Source: Consolidated MLS #638590 Report a problem | ||
| 3/25/2022 | Sold | $167,000+9.9%$76/sqft |
Source: Public Record Report a problem | ||
| 1/7/2022 | Listed for sale | $152,000$69/sqft |
Source: Consolidated MLS #531535 Report a problem | ||
| 12/16/2021 | Listing removed | -- |
Source: Consolidated MLS #531535 Report a problem | ||
| 12/12/2021 | Listed for sale | $152,000+79%$69/sqft |
Source: Consolidated MLS #531535 Report a problem | ||
| 12/18/2002 | Sold | $84,900$39/sqft |
Source: Public Record Report a problem | ||
Public tax history
| Year | Property taxes | Tax assessment |
|---|---|---|
| 2022 | $3,858 +0% | $7,870 |
| 2021 | $3,857 -0.5% | $7,870 |
| 2020 | $3,877 +0.5% | $7,870 |
| 2019 | $3,858 +4.1% | $7,870 +4.4% |
| 2018 | $3,707 | $7,540 |
| 2017 | $3,707 +2.9% | $7,540 |
| 2016 | $3,601 +1.8% | $7,540 |
| 2015 | $3,538 +1.4% | $7,540 -94% |
| 2014 | $3,488 +2% | $125,600 +1565.8% |
| 2013 | $3,420 | $7,540 -3.5% |
| 2012 | -- | $7,810 |
| 2011 | -- | $7,810 |
| 2010 | -- | $7,810 |
| 2009 | -- | $7,810 +13% |
| 2008 | -- | $6,910 |
| 2007 | -- | $6,910 |
| 2006 | -- | $6,910 +50.2% |
| 2005 | -- | $4,600 +27.8% |
| 2004 | -- | $3,600 -31.7% |
| 2003 | -- | $5,270 +49.7% |
| 2002 | -- | $3,520 |
| 2000 | -- | $3,520 |
Find assessor info on the county website
Monthly payment
Est. payment
Payment breakdown
Explore the cost of this home by adjusting the details. Changes won't be saved.Climate risks
Neighborhood: 29209
Nearby schools
Schools provided by the listing agent
- Elementary: Caughman Road
- Middle: Hopkins
- High: Lower Richland
- District: Richland One
Source: Consolidated MLS. This data may not be complete. We recommend contacting the local school district to confirm school assignments for this home.
Similar homes
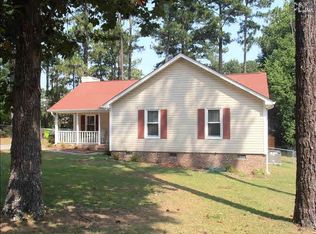
- $262,5004 bd2 ba1.7k sqft2413 Bendemeer Dr, Columbia, SC 29209For Sale
 MLS ID #643747, Shirley Golden. Consolidated MLS
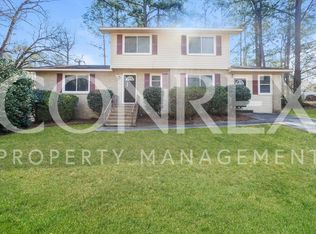
 - $275,0004 bd3 ba1.6k sqft239 Charles Towne Ct, Columbia, SC 29209For Sale
 MLS ID #645196, Khali Gallman. Consolidated MLS
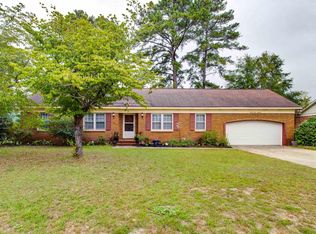
 - $--3 bd2 ba1.8k sqft3029 Plymouth Rock Rd, Columbia, SC 29209Auction
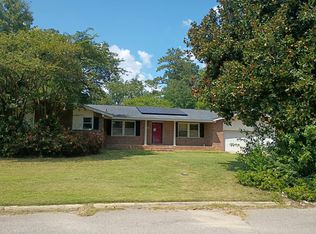 Auction.com 2
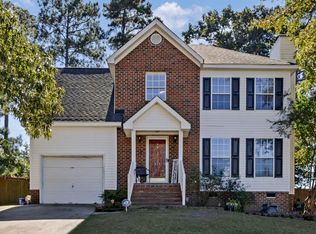
 - $248,0003 bd2 ba1.7k sqft2525 Cardington Dr, Columbia, SC 29209For Sale
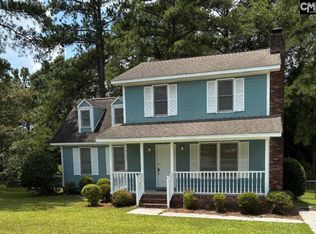 MLS ID #637332, Lloyd LeSuer. Consolidated MLS
 - $280,0004 bd3 ba1.9k sqft2075 Elmridge Rd, Columbia, SC 29209For Sale
 MLS ID #26027789, Veneka Jasper. CTMLS
