Fantastic handyman special and equity-builder in Southeast Columbia! Tucked away just off Leesburg Road with easy access to Garners Ferry Road and Fort Jackson, this spacious 5-bedroom, 2.5-bathroom home offers approx. 1,702 sq. ft. of incredible potential.The kitchen is already updated with sleek granite countertops, brand-new stainless steel appliances, and updated plank flooring. The functional floor plan includes 3 bedrooms and 1.5 baths on the main level, and 2 bedrooms with a full bath upstairs. Outside, a massive, brand-new rear deck with an exterior staircase is perfect for entertaining.Best of all, the big-ticket structural items are completely done: NEW 30-year architectural shingle roof, NEW siding, and NEW double-pane insulated windows throughout. Bring your finishing touches to unlock this property's full potential—schedule your tour today! Disclaimer: CMLS has not reviewed and, therefore, does not endorse vendors who may appear in listings.
For sale
$270,000
7904 Teague Rd, Columbia, SC 29209
5beds
1,702sqft
Single Family Residence
Built in 1983
10,018 Square Feet Lot
$264,800 Zestimate®
$159/sqft
$-- HOA
What's special
New sidingUpdated plank flooringSleek granite countertopsFunctional floor planExterior staircaseMassive brand-new rear deckBrand-new stainless steel appliances
- 68 days
- 189
- 8
Zillow last checked:
Listing updated:
Listed by:
Tyjuan Montgomery,
Coldwell Banker Realty
Source: Consolidated MLS,MLS#: 638362
Facts & features
Interior
Bedrooms & bathrooms
- Bedrooms: 5
- Bathrooms: 3
- Full bathrooms: 2
- 1/2 bathrooms: 1
- Partial bathrooms: 1
- Main level bathrooms: 2
Primary bedroom
- Level: Main
Heating
- Central, Electric
Cooling
- Central Air
Features
- Basement: Crawl Space
- Number of fireplaces: 1
Interior area
- Total structure area: 1,702
- Total interior livable area: 1,702 sqft
Property
Parking
- Parking features: No Garage
Features
- Stories: 2
Lot
- Size: 10,018 Square Feet
Details
- Parcel number: 191161215
Construction
Type & style
- Home type: SingleFamily
- Architectural style: Traditional
- Property subtype: Single Family Residence
Materials
- Vinyl
Condition
- New construction: No
- Year built: 1983
Utilities & green energy
- Sewer: Public Sewer
- Water: Public
Community & HOA
Community
- Subdivision: EAST PINES
HOA
- Has HOA: No
Location
- Region: Columbia
Financial & listing details
- Price per square foot: $159/sqft
- Tax assessed value: $69,000
- Annual tax amount: $804
- Date on market: 7/10/2026
- Listing agreement: Exclusive Right To Sell
- Road surface type: Paved
Estimated market value
$264,800
$252,000 - $278,000
$2,380/mo
Price history
| Date | Event | Price |
|---|---|---|
| 7/10/2026 | Listed for sale | $270,000-11.5%$159/sqft |
Source:  Consolidated MLS #638362 Report a problem Consolidated MLS #638362 Report a problem | ||
| 2/28/2024 | Listing removed | -- |
Source: Zillow Rentals Report a problem | ||
| 1/19/2024 | Listed for rent | $1,895$1/sqft |
Source: Zillow Rentals Report a problem | ||
| 12/27/2023 | Sold | $305,000+13%$179/sqft |
Source: Public Record Report a problem | ||
| 12/23/2023 | Pending sale | $270,000$159/sqft |
Source: Consolidated MLS #565408 Report a problem | ||
| 12/20/2023 | Contingent | $270,000$159/sqft |
Source: Consolidated MLS #565408 Report a problem | ||
| 10/10/2023 | Price change | $270,000-0.9%$159/sqft |
Source: Consolidated MLS #565408 Report a problem | ||
| 8/24/2023 | Price change | $272,500-6.8%$160/sqft |
Source: Consolidated MLS #565408 Report a problem | ||
| 8/21/2023 | Price change | $292,500-1.7%$172/sqft |
Source: Consolidated MLS #565408 Report a problem | ||
| 8/7/2023 | Price change | $297,500-0.8%$175/sqft |
Source: Consolidated MLS #565408 Report a problem | ||
| 7/19/2023 | Price change | $299,900-0.9%$176/sqft |
Source: Consolidated MLS #565408 Report a problem | ||
| 6/27/2023 | Listed for sale | $302,500+412.7%$178/sqft |
Source: Consolidated MLS #565408 Report a problem | ||
| 5/19/2022 | Sold | $59,000-30.6%$35/sqft |
Source: Public Record Report a problem | ||
| 2/18/2022 | Listed for sale | $85,000$50/sqft |
Source: Consolidated MLS #529252 Report a problem | ||
Public tax history
| Year | Property taxes | Tax assessment |
|---|---|---|
| 2022 | $804 +1.6% | $2,760 |
| 2021 | $791 -1.3% | $2,760 |
| 2020 | $801 +4% | $2,760 |
| 2019 | $771 +13.2% | $2,760 +15% |
| 2018 | $681 | $2,400 |
| 2017 | $681 | $2,400 |
| 2016 | -- | $2,400 |
| 2015 | $666 +2.2% | $2,400 -96% |
| 2014 | $652 | $60,000 +2400% |
| 2013 | -- | $2,400 -21.1% |
| 2012 | -- | $3,040 |
| 2011 | -- | $3,040 |
| 2010 | -- | $3,040 |
| 2009 | -- | $3,040 +14.7% |
| 2008 | -- | $2,650 |
| 2007 | -- | $2,650 |
| 2006 | -- | $2,650 |
| 2005 | -- | $2,650 +10.4% |
| 2004 | -- | $2,400 |
| 2003 | -- | $2,400 |
| 2002 | -- | $2,400 |
| 2000 | -- | $2,400 |
Find assessor info on the county website
Monthly payment
Est. payment
Payment breakdown
Explore the cost of this home by adjusting the details. Changes won't be saved.Climate risks
Neighborhood: 29209
Nearby schools
Schools provided by the listing agent
- Elementary: Caughman Road
- Middle: Hopkins
- High: Lower Richland
- District: Richland One
Source: Consolidated MLS. This data may not be complete. We recommend contacting the local school district to confirm school assignments for this home.
Similar homes
- $275,0005 bd2 ba2k sqft3700 Ulmer Rd, Columbia, SC 29209For Sale
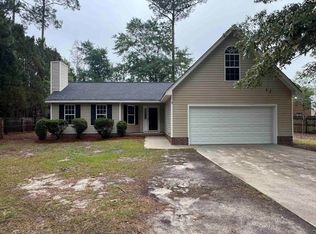 MLS ID #643023, C James Brown. Consolidated MLS
 - $285,0003 bd2 ba2.5k sqft3118 Downes Grove Rd, Columbia, SC 29209For Sale
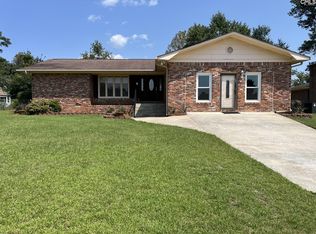 MLS ID #640775, Vince DiMaria. Consolidated MLS
 - $247,5003 bd3 ba1.6k sqft7901 Tradd St, Columbia, SC 29209For Sale
 MLS ID #638782, Marlene Avant. Consolidated MLS
 - $279,0004 bd3 ba2.2k sqft1273 Rockwood Rd, Columbia, SC 29209For Sale
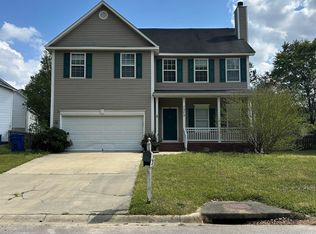 MLS ID #642700, Pearson Fowler. Consolidated MLS
