WELCOME HOME TO 365 TOMENTOSA DR. COLUMBIA, SC Situated on a corner lot, this beautifully refreshed 4-bedroom, 2-bathroom home offers a combination of thoughtful updates, comfortable living spaces, and versatile outdoor features. A chain-link fenced backyard provides defined outdoor space, while a spacious building adds valuable flexibility for storage, hobbies, projects, or a dedicated work area. Step inside and you'll immediately notice the attention to detail. Living room features newly refurbish flooring, 6-inch baseboards, smooth flat ceilings, new oak register vents and new light fixtures, creating a clean and inviting atmosphere. Hallway has also been updated with new refurbish flooring for a cohesive flow throughout the home. The home features double-insulated fold-in/fold-out windows, offering convenient cleaning and contributing to a comfortable indoor environment. All four bedrooms feature their own private closets, providing dedicated storage for every bedroom. The primary bedroom offers additional privacy with its own private bathroom, featuring a new toilet and sink, reinforced shower drain, newly re-grouted tile, ceiling fan, and private closet. The home also provides stair access to the attic, which is partially insulated with updated insulation, offering convenient accessibility and additional storage potential. Kitchen and bathroom floors feature water-resistant flooring, providing durability and easy maintenance in moisture-prone areas. Additional major improvements include a new HVAC system with central heating and air and a new water heater, providing important updates for everyday comfort and convenience. For buyers who appreciate a fresh, well-maintained and allergy-conscious living environment, the home's updated flooring, ventilation components, windows, HVAC system, and other improvements provide thoughtful upgrades throughout. Outside, the 24×24 building sits on a concrete slab floor and offers a versatile space that can be used for storage, a workshop, hobby area, home projects, or additional workspace, depending on the buyer's needs. Disclaimer: CMLS has not reviewed and, therefore, does not endorse vendors who may appear in listing
For sale
$240,000
365 Tomentosa Dr, Columbia, SC 29209
4beds
1,371sqft
Single Family Residence
Built in 1971
10,018 Square Feet Lot
$236,100 Zestimate®
$175/sqft
$-- HOA
What's special
New oak register ventsNew water heaterCorner lotNewly re-grouted tileReinforced shower drainChain-link fenced backyardNew light fixtures
- 14 hours
- 91
- 2
Zillow last checked:
Listing updated:
Listed by:
Tom Wright Phone:803-420-1572,
Palmetto Elite Realty LLC
Source: Consolidated MLS,MLS#: 642612
Facts & features
Interior
Bedrooms & bathrooms
- Bedrooms: 4
- Bathrooms: 2
- Full bathrooms: 2
- Main level bathrooms: 2
Primary bedroom
- Level: Main
Bedroom 2
- Level: Main
Bedroom 3
- Level: Main
Bedroom 4
- Level: Main
Kitchen
- Level: Main
Living room
- Level: Main
Heating
- Central, Electric
Cooling
- Central Air
Features
- Basement: Crawl Space
- Has fireplace: No
Interior area
- Total structure area: 1,371
- Total interior livable area: 1,371 sqft
Property
Parking
- Parking features: No Garage
Features
- Frontage length: 0
Lot
- Size: 10,018 Square Feet
Details
- Parcel number: 220090205
Construction
Type & style
- Home type: SingleFamily
- Architectural style: Contemporary
- Property subtype: Single Family Residence
Materials
- Brick-All Sides-AbvFound
Condition
- New construction: No
- Year built: 1971
Utilities & green energy
- Sewer: Community
- Water: Community
- Utilities for property: Electricity Connected
Community & HOA
Community
- Subdivision: NONE
HOA
- Has HOA: No
Location
- Region: Columbia
Financial & listing details
- Price per square foot: $175/sqft
- Tax assessed value: $48,100
- Annual tax amount: $1,639
- Date on market: 9/6/2026
- Listing agreement: Exclusive Right To Sell
- Road surface type: Paved
Estimated market value
$236,100
$224,000 - $248,000
$1,730/mo
Price history
| Date | Event | Price |
|---|---|---|
| 9/9/2026 | Listed for sale | $240,000$175/sqft |
Source:  Consolidated MLS #642612 Report a problem Consolidated MLS #642612 Report a problem | ||
Public tax history
| Year | Property taxes | Tax assessment |
|---|---|---|
| 2022 | $1,639 +1.1% | $2,890 |
| 2021 | $1,621 -0.5% | $2,890 |
| 2020 | $1,629 +1.9% | $2,890 |
| 2019 | $1,598 +14.1% | $2,890 +15.1% |
| 2018 | $1,400 | $2,510 |
| 2017 | $1,400 +2.6% | $2,510 |
| 2016 | $1,365 +1.6% | $2,510 |
| 2015 | $1,344 +1.2% | $2,510 -94% |
| 2014 | $1,327 +433.1% | $41,800 +2403% |
| 2013 | $249 | $1,670 -49.1% |
| 2012 | -- | $3,280 |
| 2011 | -- | $3,280 |
| 2010 | -- | $3,280 |
| 2009 | -- | $3,280 +15.1% |
| 2008 | -- | $2,850 |
| 2007 | -- | $2,850 |
| 2006 | -- | $2,850 |
| 2005 | -- | $2,850 +13.5% |
| 2004 | -- | $2,510 |
| 2003 | -- | $2,510 |
| 2002 | -- | $2,510 |
| 2000 | -- | $2,510 |
Find assessor info on the county website
Monthly payment
Est. payment
Payment breakdown
Explore the cost of this home by adjusting the details. Changes won't be saved.Climate risks
Neighborhood: 29209
Nearby schools
Schools provided by the listing agent
- Elementary: Mill Creek
- Middle: Hopkins
- High: Lower Richland
- District: Richland One
Source: Consolidated MLS. This data may not be complete. We recommend contacting the local school district to confirm school assignments for this home.

Similar homes
- $248,0003 bd2 ba1.7k sqft2525 Cardington Dr, Columbia, SC 29209For Sale
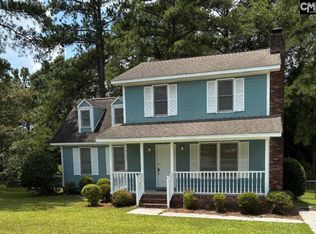 MLS ID #637332, Lloyd LeSuer. Consolidated MLS
 - $239,0003 bd2 ba1.5k sqft557 Rusting Oak Dr, Columbia, SC 29209For Sale
 MLS ID #641988, Tiffiny Davis. Consolidated MLS
 - $169,0003 bd2 ba1.2k sqft201 Ramblewood Dr, Columbia, SC 29209For Sale
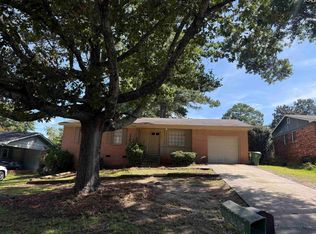 MLS ID #642616, Rochelle Hicklin. Consolidated MLS
 - $--4 bd3 ba1.9k sqft3205 Downes Grove Rd, Columbia, SC 29209Auction
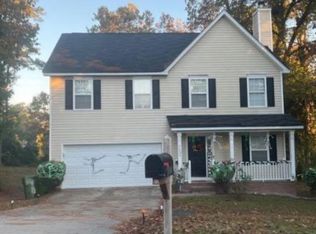 Xome
Xome
