Welcome to 117 Crestmore Drive, where peaceful pond-side living meets comfort, style, and convenience! This beautifully updated all-brick home offers 3 bedrooms, 2 full baths, and a serene setting with a direct view of the pond from the backyard. Step inside to discover upgraded flooring, custom light fixtures, and an inviting eat-in kitchen featuring an upgraded appliance package. The home also offers additional heated living space, providing exceptional flexibility for a teen suite, in-law space, home office, entertainment room, or bonus area. Outdoor living is equally inviting. Step onto the spacious rear deck and enjoy beautiful views of the pond the perfect backdrop for morning coffee, relaxing evenings, entertaining guests, or simply enjoying the peaceful surroundings. Located conveniently to I-77, I-26, shopping, dining, and everyday necessities, this home combines the character of an established all-brick property with thoughtful updates and versatile living space. If peaceful living and convenient access to Columbia are on your wish list, 117 Crestmore Drive is ready to welcome you home. Disclaimer: CMLS has not reviewed and, therefore, does not endorse vendors who may appear in listings.
For sale
Price cut: $6K (10/9)
$236,500
117 Crestmore Dr, Columbia, SC 29209
3beds
1,314sqft
Single Family Residence
Built in 1973
7,840 Square Feet Lot
$234,000 Zestimate®
$180/sqft
$-- HOA
What's special
Inviting eat-in kitchenBeautifully updated all-brick homeSpacious rear deckAdditional heated living spaceVersatile living spaceThoughtful updatesUpgraded appliance package
- 44 days
- 185
- 21
Zillow last checked:
Listing updated:
Listed by:
Melita E Heyward Phone:803-767-8960,
Fathom Realty SC LLC
Source: Consolidated MLS,MLS#: 643414
Facts & features
Interior
Bedrooms & bathrooms
- Bedrooms: 3
- Bathrooms: 2
- Full bathrooms: 2
- Main level bathrooms: 2
Rooms
- Room types: Enclosed Garage
Primary bedroom
- Features: Bath-Private, Walk-In Closet(s)
- Level: Main
Bedroom 2
- Level: Main
Bedroom 3
- Level: Main
Great room
- Level: Main
Kitchen
- Features: Eat-in Kitchen
Heating
- Central
Cooling
- Central Air
Appliances
- Included: Free-Standing Range, Dishwasher, Microwave Above Stove
- Laundry: Mud Room
Features
- Flooring: Luxury Vinyl
- Basement: Crawl Space
- Has fireplace: No
Interior area
- Total structure area: 1,314
- Total interior livable area: 1,314 sqft
Property
Parking
- Parking features: No Garage, Enclosed Garage
Features
- Patio & porch: Deck
- Fencing: Chain Link
Lot
- Size: 7,840 Square Feet
Details
- Parcel number: 220070525
Construction
Type & style
- Home type: SingleFamily
- Architectural style: Traditional
- Property subtype: Single Family Residence
Materials
- Brick-All Sides-AbvFound
Condition
- New construction: No
- Year built: 1973
Utilities & green energy
- Sewer: Public Sewer
- Water: Public
Community & HOA
Community
- Subdivision: PINE LAKES
HOA
- Has HOA: No
Location
- Region: Columbia
Financial & listing details
- Price per square foot: $180/sqft
- Tax assessed value: $69,900
- Annual tax amount: $811
- Date on market: 9/19/2026
- Listing agreement: Exclusive Right To Sell
- Road surface type: Paved
Estimated market value
$234,000
$222,000 - $246,000
$1,272/mo
Price history
| Date | Event | Price |
|---|---|---|
| 10/9/2026 | Price change | $236,500-2.5%$180/sqft |
Source:  Consolidated MLS #643414 Report a problem | ||
| 9/19/2026 | Listed for sale | $242,500+120.5%$185/sqft |
Source: Consolidated MLS #643414 Report a problem | ||
| 1/13/2026 | Sold | $110,000+0.1%$84/sqft |
Source: Public Record Report a problem | ||
| 9/28/2025 | Pending sale | $109,900$84/sqft |
Source: Consolidated MLS #609644 Report a problem | ||
| 9/26/2025 | Listed for sale | $109,900$84/sqft |
Source: Consolidated MLS #609644 Report a problem | ||
| 9/23/2025 | Pending sale | $109,900$84/sqft |
Source: Consolidated MLS #609644 Report a problem | ||
| 9/19/2025 | Price change | $109,900+4.8%$84/sqft |
Source: Consolidated MLS #609644 Report a problem | ||
| 6/17/2025 | Pending sale | $104,900$80/sqft |
Source: Consolidated MLS #609644 Report a problem | ||
| 6/2/2025 | Contingent | $104,900$80/sqft |
Source: Consolidated MLS #609644 Report a problem | ||
| 5/29/2025 | Listed for sale | $104,900+3396.7%$80/sqft |
Source: Consolidated MLS #609644 Report a problem | ||
| 11/27/2017 | Listing removed | $646 |
Source: Weaver Realty, LLC #436598 Report a problem | ||
| 11/21/2017 | Listed for rent | $646 |
Source: Weaver Realty, LLC #436598 Report a problem | ||
| 1/8/2003 | Sold | $3,000$2/sqft |
Source: Public Record Report a problem | ||
Public tax history
| Year | Property taxes | Tax assessment |
|---|---|---|
| 2022 | $811 +1.6% | $2,800 |
| 2021 | $798 -64% | $2,800 |
| 2020 | $2,215 +184.8% | $2,800 |
| 2019 | $778 +3.4% | $2,800 |
| 2018 | $753 | $2,800 -2.8% |
| 2017 | $753 +0% | $2,880 +2.9% |
| 2016 | $753 +2.3% | $2,800 |
| 2015 | $736 +2.3% | $2,800 -92.3% |
| 2014 | $719 +48.9% | $36,200 +2396.6% |
| 2013 | $483 | $1,450 -48.2% |
| 2012 | -- | $2,800 |
| 2011 | -- | $2,800 |
| 2010 | -- | $2,800 |
| 2009 | -- | $2,800 +14.8% |
| 2008 | -- | $2,440 |
| 2007 | -- | $2,440 |
| 2006 | -- | $2,440 |
| 2005 | -- | $2,440 +13.5% |
| 2004 | -- | $2,150 |
| 2003 | -- | $2,150 |
| 2002 | -- | $2,150 |
| 2000 | -- | $2,150 |
Find assessor info on the county website
Monthly payment
Est. payment
Payment breakdown
Explore the cost of this home by adjusting the details. Changes won't be saved.Climate risks
Neighborhood: 29209
Nearby schools
Schools provided by the listing agent
- Elementary: Mill Creek
- Middle: Hopkins
- High: Lower Richland
- District: Richland One
Source: Consolidated MLS. This data may not be complete. We recommend contacting the local school district to confirm school assignments for this home.


Similar homes
- $240,0004 bd2 ba1.3k sqft365 Tomentosa Dr, Columbia, SC 29209For Sale
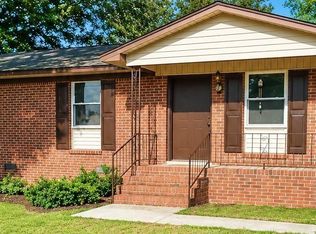 MLS ID #642612, Tom Wright. Consolidated MLS
- $210,0003 bd2 ba1.4k sqft927 Greenlawn Dr, Columbia, SC 29209For Sale
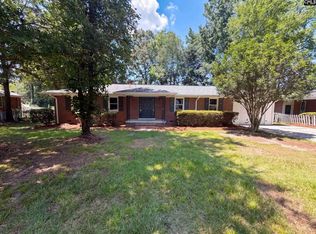 MLS ID #640057, Thomas Shoupe. Consolidated MLS
- $209,0003 bd3 ba1.7k sqft1817 Neptune Dr, Columbia, SC 29209For Sale
 MLS ID #634852, Thomas Shoupe. Consolidated MLS
- $195,0003 bd2 ba1.6k sqft3104 Ulmer Rd, Columbia, SC 29209For Sale
 MLS ID #636933, Aaron Richardson. Consolidated MLS
