
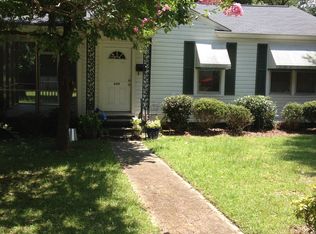
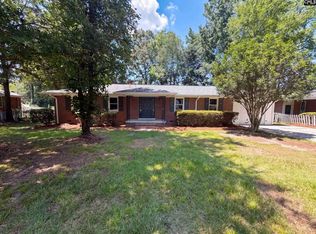
This property is located in the heart of Columbia . The Rosewood area is known for the convenience of being able to get to shopping , grocery stores , Interstates I-26 & I-77 , V.A. hospital ,Owens airport, USC football stadium, USC campus and congaree river for fishing ,canoeing and boating . The home has a metal roof , all brick , lean -in windows for easy cleaning , gas fireplace, covered front porch , fenced in back yard , new HVAC installed will be installed when sold to new owner, new wood fence in back yard , installed new electrical panel and service and,new tankless water heater ,new pex water lines thru out house ,new half bath and 1 wall to make a 3rd B.R. work will be completed by the middle of October also the property has 2 entrances 1 off of Hemphill and the other off of S. Kilbourne with a double drive gate to park your boat, camper, utility trailer, other autos and you can build a fire pit for your family and friends to enjoy. Property being sold AS-IS Disclaimer: CMLS has not reviewed and, therefore, does not endorse vendors who may appear in listings.
For sale
Price cut: $50K (9/30)
$230,000
606 Hemphill St, Columbia, SC 29205
3beds
1,304sqft
Single Family Residence
Built in 1946
8,712 Square Feet Lot
$225,100 Zestimate®
$176/sqft
$-- HOA
What's special
Gas fireplaceCovered front porchMetal roofAll brick
- 86 days
- 589
- 20
Zillow last checked:
Listing updated:
Listed by:
Alton Aaron,
Earth Properties, Inc.
Source: Consolidated MLS,MLS#: 638116
Facts & features
Interior
Bedrooms & bathrooms
- Bedrooms: 3
- Bathrooms: 2
- Full bathrooms: 1
- 1/2 bathrooms: 1
- Partial bathrooms: 1
- Main level bathrooms: 2
Primary bedroom
- Features: Ceiling Fan(s), Closet-Private
- Level: Main
Bedroom 2
- Features: Bath-Shared, Ceiling Fan(s), Closet-Private
- Level: Main
Bedroom 3
- Features: Bath-Shared, Ceiling Fan(s), Closet-Private
- Level: Main
Kitchen
- Level: Main
Living room
- Level: Main
Heating
- Central, Gas 1st Lvl
Cooling
- Central Air, Heat Pump 1st Lvl
Appliances
- Laundry: Main Level
Features
- Basement: Crawl Space
- Attic: Pull Down Stairs
- Number of fireplaces: 1
- Fireplace features: Gas Log-Natural
Interior area
- Total structure area: 1,304
- Total interior livable area: 1,304 sqft
Property
Parking
- Total spaces: 3
- Parking features: Detached Carport
- Garage spaces: 1
- Carport spaces: 1
Features
- Stories: 1
Lot
- Size: 8,712 Square Feet
- Dimensions: 58 x 154 x 58 x 152
Details
- Parcel number: 137082203
Construction
Type & style
- Home type: SingleFamily
- Architectural style: Ranch
- Property subtype: Single Family Residence
Materials
- Brick-All Sides-AbvFound
Condition
- New construction: No
- Year built: 1946
Utilities & green energy
- Sewer: Public Sewer
- Water: Public
- Utilities for property: Electricity Connected
Community & HOA
Community
- Subdivision: ROSEWOOD
HOA
- Has HOA: No
Location
- Region: Columbia
Financial & listing details
- Price per square foot: $176/sqft
- Tax assessed value: $126,000
- Annual tax amount: $1,005
- Date on market: 7/7/2026
- Listing agreement: Exclusive Right To Sell
- Road surface type: Paved
Estimated market value
$225,100
$214,000 - $236,000
$1,684/mo
Price history
| Date | Event | Price |
|---|---|---|
| 9/30/2026 | Price change | $230,000-17.9%$176/sqft |
Source:  Consolidated MLS #638116 Report a problem Consolidated MLS #638116 Report a problem | ||
| 7/7/2026 | Listed for sale | $280,000+143.5%$215/sqft |
Source: Consolidated MLS #638116 Report a problem | ||
| 5/22/2026 | Sold | $115,000$88/sqft |
Source: Public Record Report a problem | ||
| 3/26/2026 | Pending sale | $115,000$88/sqft |
Source: Consolidated MLS #630004 Report a problem | ||
| 3/26/2026 | Listed for sale | $115,000$88/sqft |
Source: Consolidated MLS #630004 Report a problem | ||
Public tax history
| Year | Property taxes | Tax assessment |
|---|---|---|
| 2022 | $1,005 +6.5% | $5,040 |
| 2021 | $944 -5.2% | $5,040 |
| 2020 | $995 +64.6% | $5,040 |
| 2019 | $605 +24.9% | $5,040 +15.1% |
| 2018 | $484 | $4,380 |
| 2017 | -- | $4,380 |
| 2016 | $471 | $4,380 |
| 2015 | -- | $4,380 -96% |
| 2014 | $454 +0.1% | $109,600 +2402.3% |
| 2013 | $454 | $4,380 +0.7% |
| 2012 | -- | $4,350 |
| 2011 | -- | $4,350 |
| 2010 | -- | $4,350 |
| 2009 | -- | $4,350 +15.1% |
| 2008 | -- | $3,780 |
| 2007 | -- | $3,780 |
| 2006 | -- | $3,780 |
| 2005 | -- | $3,780 +34% |
| 2004 | -- | $2,820 |
| 2003 | -- | $2,820 |
| 2002 | -- | $2,820 |
| 2000 | -- | $2,820 |
Find assessor info on the county website
Monthly payment
Est. payment
Payment breakdown
Explore the cost of this home by adjusting the details. Changes won't be saved.Climate risks
Neighborhood: South Kilbourne
Nearby schools
Schools provided by the listing agent
- Elementary: Kilbourne
- Middle: Hand
- High: Dreher
- District: Richland One
Source: Consolidated MLS. This data may not be complete. We recommend contacting the local school district to confirm school assignments for this home.
Similar homes
- $229,9003 bd2 ba1.1k sqft505 Burnside Dr, Columbia, SC 29209For Sale
 MLS ID #643843, Frances Smith. Consolidated MLS
 - $210,0002 bd1 ba970 sqft3947 Live Oak St, Columbia, SC 29205For Sale
 MLS ID #628775, Julie A Henline. Consolidated MLS
 - $220,0003 bd2 ba1.4k sqft927 Greenlawn Dr, Columbia, SC 29209For Sale
 MLS ID #640057, Thomas Shoupe. Consolidated MLS
 - $242,5003 bd2 ba1.3k sqft117 Crestmore Dr, Columbia, SC 29209For Sale
 MLS ID #643414, Melita E Heyward. Consolidated MLS
