Classic all Brick One Level Ranch located on large elevated nicely landscaped privacy fenced lot. The 2 car garage has been professionally enclosed and was used for an in-home office and could easily be home school area, in-law suite - or - easily reconverted to garage. Rear ceramic tiled sunroom is accessed by three rooms and very useable with an additional 345 sq. ft. Private rear deck just rebuilt. Two detached double door storage buildings (1 w/power). Open bright floorplan with separate living areas facilitates kid space and adult privacy. Formal Dining Room along with eat-up bar @ pass-thru to rear den for informal dining. Wonderful full service updated tiled kitchen with abundant Corian smooth surface countertop space and loads of cabinets is a must see kitchen ! Bedrooms all have hardwood flooring, double louvred lighted bi-folding closets with shelving and lighted ceiling fans. Bathrooms are bright & clean fully tiled with added mirrors and newer lighting. There are custom cloth & stained faux blinds. The storage areas throughout is abundant including hideaway stairs for attic access. The separate utility room closes off from both ends and has a sink and folding area in between the washer & dryer. NO Homeowner's Association Dues or Fees !! Please come have a look and make this home yours today ! Disclaimer: CMLS has not reviewed and, therefore, does not endorse vendors who may appear in listings.
For sale
$285,000
3118 Downes Grove Rd, Columbia, SC 29209
3beds
2,518sqft
Single Family Residence
Built in 1971
0.3 Acres Lot
$280,600 Zestimate®
$113/sqft
$-- HOA
What's special
- 35 days
- 186
- 13
Zillow last checked:
Listing updated:
Listed by:
Vince DiMaria,
Coldwell Banker Realty
Source: Consolidated MLS,MLS#: 640775
Facts & features
Interior
Bedrooms & bathrooms
- Bedrooms: 3
- Bathrooms: 2
- Full bathrooms: 2
- Main level bathrooms: 2
Rooms
- Room types: Bonus Room, Enclosed Garage, Exercise Room, Sun Room, Library, Media Room, Office, Sewing, Workshop
Primary bedroom
- Features: Bath-Private, Separate Shower, Ceiling Fan(s), Closet-Private, Floors-Hardwood, Separate Water Closet
- Level: Main
Bedroom 2
- Features: Ceiling Fan(s), Closet-Private, Floors-Hardwood
- Level: Main
Bedroom 3
- Features: Ceiling Fan(s), Floors-Hardwood
- Level: Main
Dining room
- Features: Floors-Hardwood, Molding
- Level: Main
Great room
- Level: Main
Kitchen
- Features: Bar, Cabinets-Natural, Counter Tops-Solid Surfac, Cabinets-Stained, Floors-Tile, Counter Tops - Other, Backsplash-Other
- Level: Main
Living room
- Features: Fireplace, French Doors, Floors-Hardwood
- Level: Main
Heating
- Central, Gas 1st Lvl, Split System, Multiple Units
Cooling
- Central Air, Split System, Multi Units
Appliances
- Included: Built-In Range, Counter Cooktop, Self Clean, Dishwasher, Disposal, Gas Water Heater
- Laundry: Electric, Heated Space, Mud Room, Utility Room, Main Level
Features
- Ceiling Fan(s)
- Flooring: Hardwood, Tile
- Doors: Storm Door(s), French Doors
- Windows: Storm Window(s), Thermopane
- Basement: Crawl Space
- Attic: Storage,Pull Down Stairs,Attic Access
- Number of fireplaces: 1
- Fireplace features: Masonry, Wood Burning
Interior area
- Total structure area: 2,518
- Total interior livable area: 2,518 sqft
Property
Parking
- Total spaces: 4
- Parking features: No Garage, Enclosed Garage
Features
- Stories: 1
- Patio & porch: Deck
- Exterior features: Gutters - Full
- Fencing: Privacy,Rear Only Wood
- Frontage length: 0
Lot
- Size: 0.3 Acres
- Dimensions: 100 x 151 x 72 x 149 = Ta x Map
Details
- Additional structures: Shed(s), Workshop
- Parcel number: 192130315
- Other equipment: Satellite Dish
Construction
Type & style
- Home type: SingleFamily
- Architectural style: Ranch,Traditional
- Property subtype: Single Family Residence
Materials
- Brick-All Sides-AbvFound
Condition
- New construction: No
- Year built: 1971
Details
- Warranty included: Yes
Utilities & green energy
- Sewer: Public Sewer
- Water: Public
- Utilities for property: Cable Connected, Cable Available, Electricity Connected
Green energy
- Energy generation: Solar
- Construction elements: Other-Specify in Comments
Community & HOA
Community
- Features: Recreation Facility
- Security: Security System Owned, Smoke Detector(s)
- Subdivision: BERKELEY FOREST
HOA
- Has HOA: No
Location
- Region: Columbia
Financial & listing details
- Price per square foot: $113/sqft
- Tax assessed value: $150,300
- Annual tax amount: $1,010
- Date on market: 8/13/2026
- Listing agreement: Exclusive Agency
- Road surface type: Paved
Estimated market value
$280,600
$267,000 - $295,000
$1,936/mo
Price history
| Date | Event | Price |
|---|---|---|
| 8/13/2026 | Listed for sale | $285,000$113/sqft |
Source:  Consolidated MLS #640775 Report a problem Consolidated MLS #640775 Report a problem | ||
Public tax history
| Year | Property taxes | Tax assessment |
|---|---|---|
| 2022 | $1,010 +0.7% | $6,010 |
| 2021 | $1,003 -1.5% | $6,010 |
| 2020 | $1,018 +2.8% | $6,010 |
| 2019 | $990 +19.3% | $6,010 +14.9% |
| 2018 | $830 | $5,230 +1.8% |
| 2017 | $830 +4% | $5,140 |
| 2016 | $798 | $5,140 |
| 2015 | -- | $5,140 -96% |
| 2014 | $776 +2.7% | $128,400 +2398.1% |
| 2013 | $756 | $5,140 -7.6% |
| 2012 | -- | $5,560 |
| 2011 | -- | $5,560 |
| 2010 | -- | $5,560 |
| 2009 | -- | $5,560 +14.9% |
| 2008 | -- | $4,840 |
| 2007 | -- | $4,840 |
| 2006 | -- | $4,840 |
| 2005 | -- | $4,840 +16.9% |
| 2004 | -- | $4,140 |
| 2003 | -- | $4,140 |
| 2002 | -- | $4,140 |
| 2000 | -- | $4,140 |
Find assessor info on the county website
Monthly payment
Est. payment
Payment breakdown
Explore the cost of this home by adjusting the details. Changes won't be saved.Climate risks
Neighborhood: 29209
Nearby schools
Schools provided by the listing agent
- Elementary: Caughman Road
- Middle: Hopkins
- High: Lower Richland
- District: Richland One
Source: Consolidated MLS. This data may not be complete. We recommend contacting the local school district to confirm school assignments for this home.
Similar homes
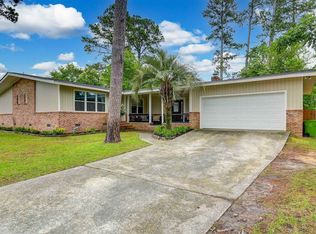
- $275,0005 bd2 ba2k sqft3700 Ulmer Rd, Columbia, SC 29209For Sale
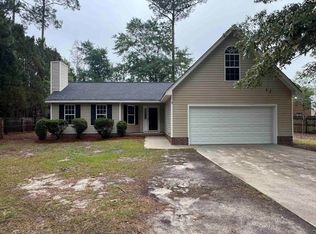 MLS ID #643023, C James Brown. Consolidated MLS
 - $270,0005 bd3 ba1.7k sqft7904 Teague Rd, Columbia, SC 29209For Sale
 MLS ID #638362, Tyjuan Montgomery. Consolidated MLS
 - $279,0004 bd3 ba2.2k sqft1273 Rockwood Rd, Columbia, SC 29209For Sale
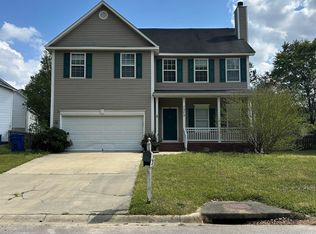 MLS ID #642700, Pearson Fowler. Consolidated MLS
 - $301,0003 bd2 ba2.3k sqft6456 Yorkshire Dr, Columbia, SC 29209For Sale
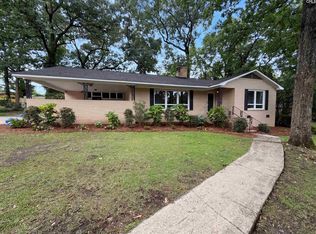 MLS ID #635460, Thomas Shoupe. Consolidated MLS
