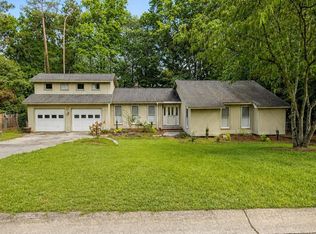
Ready for you to move in! Vacant, immaculate. Great opportunity to live in a well established neighborhood - Briarcliffe Estates! This unique floor plan offers three bedrooms, two of which are master bedroom suites, awesome great room with built in shelving, spiral staircase to loft and second master. Two car garage offers lots of storage space, and spacious enough for a mini-van. The fully paid solar panels are covered by a 20-year maintenance and monitoring contract, with 12 years remaining, by Sunrun, the #1 Home Solar Power Company. 5 min. access to Sandhills and Two Notch Rd shopping, dining, parks, etc. as well as 5-10 min. access to rural Elgin area with more shopping, dining and parks; 16.1 min from Fort Jackson Army Base; 18 min. to Blythewood, SC and 30 min. access to downtown Columbia. Large, fenced in backyard with wooded gate entry from driveway. The large raised backyard deck invites you to sit back and relax, while the full patio off the lower level of the home offers even more space to unwind. This home is a must-see and perfectly priced! Schedule your showing on Showing Time today. Disclaimer: CMLS has not reviewed and, therefore, does not endorse vendors who may appear in listings.
For sale
Price cut: $5K (10/2)
$270,000
221 Hickory Hill Trl, Elgin, SC 29045
4beds
2,192sqft
Single Family Residence
Built in 1978
0.47 Acres Lot
$269,600 Zestimate®
$123/sqft
$5/mo HOA
What's special
Spiral staircase to loftThree bedrooms
- 26 days
- 1,083
- 108
Likely to sell faster than
Zillow last checked:
Listing updated:
Listed by:
Kay Spann Byrd,
SC Real Estate Exchange
Source: Consolidated MLS,MLS#: 642674
Facts & features
Interior
Bedrooms & bathrooms
- Bedrooms: 4
- Bathrooms: 3
- Full bathrooms: 3
- Main level bathrooms: 1
Primary bedroom
- Features: Ceiling Fan(s)
- Level: Second
Bedroom 2
- Features: Ceiling Fan(s)
- Level: Second
Bedroom 3
- Features: Ceiling Fan(s)
- Level: Second
Bedroom 4
- Features: Ceiling Fan(s)
- Level: Third
Great room
- Level: Main
Kitchen
- Features: Floors-Vinyl, Backsplash-Tiled
- Level: Main
Heating
- Central
Cooling
- Central Air
Appliances
- Included: Free-Standing Range, Dishwasher, Disposal, Microwave Above Stove
- Laundry: Utility Room, Lower Level
Features
- Flooring: Parquet, Vinyl, Carpet
- Basement: Crawl Space
- Number of fireplaces: 1
- Fireplace features: Wood Burning Stove
Interior area
- Total structure area: 2,192
- Total interior livable area: 2,192 sqft
Property
Parking
- Total spaces: 2
- Parking features: Garage - Attached
- Attached garage spaces: 2
Features
- Stories: 3.5
- Exterior features: Balcony
Lot
- Size: 0.47 Acres
- Dimensions: 120 x 150 x 99 x 29 x 130
Details
- Parcel number: 259040202
Construction
Type & style
- Home type: SingleFamily
- Architectural style: Contemporary
- Property subtype: Single Family Residence
Materials
- Wood Fiber-Masonite
Condition
- New construction: No
- Year built: 1978
Utilities & green energy
- Sewer: Public Sewer
- Water: Public
- Utilities for property: Electricity Connected
Community & HOA
Community
- Subdivision: BRIARCLIFFE ESTATES
HOA
- Has HOA: No
- HOA fee: $60 annually
Location
- Region: Elgin
Financial & listing details
- Price per square foot: $123/sqft
- Tax assessed value: $175,000
- Annual tax amount: $1,782
- Date on market: 9/9/2026
- Listing agreement: Exclusive Right To Sell
- Road surface type: Paved
Estimated market value
$269,600
$256,000 - $283,000
$2,172/mo
Price history
| Date | Event | Price |
|---|---|---|
| 10/2/2026 | Price change | $270,000-1.8%$123/sqft |
Source:  Consolidated MLS #642674 Report a problem Consolidated MLS #642674 Report a problem | ||
| 9/9/2026 | Listed for sale | $275,000$125/sqft |
Source: Consolidated MLS #642674 Report a problem | ||
| 7/20/2026 | Sold | $275,000+1.9%$125/sqft |
Source: Public Record Report a problem | ||
| 6/6/2026 | Pending sale | $270,000$123/sqft |
Source: Consolidated MLS #634958 Report a problem | ||
| 5/26/2026 | Listed for sale | $270,000-8.8%$123/sqft |
Source: Consolidated MLS #634958 Report a problem | ||
| 3/9/2026 | Listing removed | $296,000$135/sqft |
Source: Consolidated MLS #626330 Report a problem | ||
| 2/6/2026 | Listed for sale | $296,000+5%$135/sqft |
Source: Consolidated MLS #626330 Report a problem | ||
| 6/2/2025 | Listing removed | $282,000$129/sqft |
Source: Consolidated MLS #607356 Report a problem | ||
| 5/7/2025 | Price change | $282,000-2.4%$129/sqft |
Source: Consolidated MLS #607356 Report a problem | ||
| 4/28/2025 | Listed for sale | $289,000+12.9%$132/sqft |
Source: Consolidated MLS #607356 Report a problem | ||
| 2/5/2025 | Sold | $256,000+46.3%$117/sqft |
Source: Public Record Report a problem | ||
| 7/22/2019 | Sold | $175,000$80/sqft |
Source: Public Record Report a problem | ||
| 6/6/2019 | Listed for sale | $175,000+29.6%$80/sqft |
Source: ERA Wilder Realty #472985 Report a problem | ||
| 5/16/2016 | Sold | $135,000$62/sqft |
Source: Public Record Report a problem | ||
Public tax history
| Year | Property taxes | Tax assessment |
|---|---|---|
| 2022 | $1,782 -0.4% | $7,000 |
| 2021 | $1,789 -1.4% | $7,000 |
| 2020 | $1,815 +25.4% | $7,000 +29.9% |
| 2019 | $1,448 +0.1% | $5,390 -0.2% |
| 2018 | $1,447 | $5,400 -33.3% |
| 2017 | $1,447 -69.3% | $8,100 +25% |
| 2016 | $4,705 +24% | $6,480 +50% |
| 2015 | $3,795 +404.6% | $4,320 -96% |
| 2014 | $752 | $108,000 +2400% |
| 2013 | -- | $4,320 -17.6% |
| 2012 | -- | $5,240 |
| 2011 | -- | $5,240 |
| 2010 | -- | $5,240 |
| 2009 | -- | $5,240 +14.9% |
| 2008 | -- | $4,560 |
| 2007 | -- | $4,560 |
| 2006 | -- | $4,560 |
| 2005 | -- | $4,560 +12.6% |
| 2004 | -- | $4,050 |
| 2003 | -- | $4,050 |
| 2002 | -- | $4,050 |
| 2000 | -- | $4,050 |
Find assessor info on the county website
Monthly payment
Est. payment
Payment breakdown
Explore the cost of this home by adjusting the details. Changes won't be saved.Climate risks
Neighborhood: 29045
Nearby schools
Schools provided by the listing agent
- Elementary: Bookman Road
- Middle: Summit
- High: Ridge View
- District: Richland Two
Source: Consolidated MLS. This data may not be complete. We recommend contacting the local school district to confirm school assignments for this home.

Similar homes
- $274,9003 bd2 ba2.1k sqft125 Windwood Dr, Elgin, SC 29045For Sale
 MLS ID #642458, Jeanna Farley. Consolidated MLS
 - $190,0004 bd4 ba2.3k sqft212 Seabiscuit Ln, Elgin, SC 29045Auction
 Xome
Xome - $285,0003 bd2 ba2.2k sqft105 Sorrel Tree Ln, Elgin, SC 29045For Sale
 MLS ID #640768, Thomas Shoupe. Consolidated MLS
 - $209,9003 bd2 ba1.2k sqft303 Autumn Hill Ln, Elgin, SC 29045For Sale
 MLS ID #640314, Morris Morgan Jr. Consolidated MLS
