One Acre of land in the heart of Camden!!! Welcome to 2415 Oak Lane, a beautifully updated 3 bedroom/2 bathroom home, conveniently located just around the corner from the Carolina Cup, downtown Camden, and major shops, restaurants and highways. The all brick ranch home features numerous improvements designed to provide a fresh, modern feel and added peace of mind for its next owner. Recent updates include a new roof, ductwork, plumbing, electrical panel, outlets, switches, and light fixtures, along with a new vapor barrier. Additional improvements include new flooring throughout, fresh interior and exterior paint, new front and rear porch railings, and new interior and exterior doors. The kitchen features quartz countertops, refreshed cabinet doors, and under-cabinet lighting, while the fireplace is enhanced by a new mantle. With its extensive updates and convenient location, this home is worth a closer look. Whether you're searching for a place to call home or exploring your next real estate opportunity, 2415 Oak Lane offers plenty to appreciate. Disclaimer: CMLS has not reviewed and, therefore, does not endorse vendors who may appear in listings.
For sale
$269,000
2415 Oak Ln, Camden, SC 29020
3beds
1,892sqft
Single Family Residence
Built in 1985
1 Acres Lot
$-- Zestimate®
$142/sqft
$-- HOA
What's special
New roofAll brick ranch homeNew flooring throughoutKitchen features quartz countertopsRefreshed cabinet doorsUnder-cabinet lighting
- 1 day
- 352
- 36
Likely to sell faster than
Zillow last checked:
Listing updated:
Listed by:
Rochelle Hicklin,
Todd Realty Partners
Source: Consolidated MLS,MLS#: 644645
Facts & features
Interior
Bedrooms & bathrooms
- Bedrooms: 3
- Bathrooms: 2
- Full bathrooms: 2
- Main level bathrooms: 2
Primary bedroom
- Features: Ceiling Fan(s)
- Level: Main
Bedroom 2
- Features: Ceiling Fan(s)
- Level: Main
Bedroom 3
- Features: Ceiling Fan(s)
- Level: Main
Kitchen
- Level: Main
Living room
- Level: Main
Heating
- Central
Cooling
- Central Air
Appliances
- Laundry: Main Level
Features
- Basement: Crawl Space
- Number of fireplaces: 1
Interior area
- Total structure area: 1,892
- Total interior livable area: 1,892 sqft
Property
Parking
- Parking features: Attached Carport
- Has carport: Yes
Features
- Stories: 1
Lot
- Size: 1 Acres
Details
- Parcel number: C2571822021
Construction
Type & style
- Home type: SingleFamily
- Architectural style: Ranch
- Property subtype: Single Family Residence
Materials
- Brick-All Sides-AbvFound
Condition
- New construction: No
- Year built: 1985
Utilities & green energy
- Sewer: Public Sewer
- Water: Public
- Utilities for property: Electricity Connected
Community & HOA
Community
- Subdivision: NONE
HOA
- Has HOA: No
Location
- Region: Camden
Financial & listing details
- Price per square foot: $142/sqft
- Tax assessed value: $86,400
- Annual tax amount: $2,080
- Date on market: 10/8/2026
- Listing agreement: Exclusive Right To Sell
- Road surface type: Paved
Estimated market value
Not available
Estimated sales range
Not available
$1,734/mo
Price history
| Date | Event | Price |
|---|---|---|
| 10/8/2026 | Listed for sale | $269,000+124.2%$142/sqft |
Source:  Consolidated MLS #644645 Report a problem Consolidated MLS #644645 Report a problem | ||
| 9/18/2026 | Sold | $120,000-27.3%$63/sqft |
Source: Public Record Report a problem | ||
| 7/27/2026 | Pending sale | $165,000$87/sqft |
Source: Consolidated MLS #635607 Report a problem | ||
| 7/20/2026 | Price change | $165,000-15.4%$87/sqft |
Source: Consolidated MLS #635607 Report a problem | ||
| 6/29/2026 | Price change | $195,000-13.3%$103/sqft |
Source: Consolidated MLS #635607 Report a problem | ||
| 6/23/2026 | Price change | $225,000-2.2%$119/sqft |
Source: Consolidated MLS #635607 Report a problem | ||
| 6/3/2026 | Listed for sale | $230,000+76.9%$122/sqft |
Source: Consolidated MLS #635607 Report a problem | ||
| 6/1/2023 | Listing removed | -- |
Source: Consolidated MLS #558721 Report a problem | ||
| 5/6/2023 | Pending sale | $130,000$69/sqft |
Source: Consolidated MLS #558721 Report a problem | ||
| 4/21/2023 | Listing removed | -- |
Source: Consolidated MLS #558721 Report a problem | ||
| 3/13/2023 | Listed for sale | $130,000$69/sqft |
Source: Consolidated MLS #558721 Report a problem | ||
Public tax history
| Year | Property taxes | Tax assessment |
|---|---|---|
| 2025 | $2,080 +1.7% | $86,400 |
| 2024 | $2,044 +196.2% | $86,400 |
| 2023 | $690 +13.7% | $86,400 |
| 2022 | $607 +12.1% | $86,400 |
| 2021 | $542 -1.5% | $86,400 |
| 2020 | $550 -2.9% | $86,400 +9.1% |
| 2019 | $567 -1% | $79,200 |
| 2018 | $572 | $79,200 |
| 2017 | -- | $79,200 -2% |
| 2016 | $382 | $80,800 |
| 2015 | $382 | $80,800 +2400% |
| 2014 | $382 | $3,232 |
| 2013 | -- | $3,232 +0.1% |
| 2011 | -- | $3,230 +15.2% |
| 2010 | -- | $2,805 |
| 2009 | -- | $2,805 |
| 2008 | $115 +24.9% | $2,805 |
| 2007 | $92 -7.7% | $2,805 |
| 2006 | $100 | $2,805 +8.9% |
| 2005 | -- | $2,575 |
| 2004 | -- | $2,575 |
| 2003 | -- | $2,575 |
| 2002 | -- | $2,575 |
| 2001 | -- | $2,575 +19.8% |
| 2000 | -- | $2,150 |
Find assessor info on the county website
Monthly payment
Est. payment
Payment breakdown
Explore the cost of this home by adjusting the details. Changes won't be saved.Climate risks
Neighborhood: 29020
Nearby schools
Schools provided by the listing agent
- Elementary: Camden
- Middle: Camden
- High: Camden
- District: Kershaw County
Source: Consolidated MLS. This data may not be complete. We recommend contacting the local school district to confirm school assignments for this home.
Similar homes
- $195,0004 bd2 ba1.5k sqft1561 Bradley Rd, Camden, SC 29020For Sale
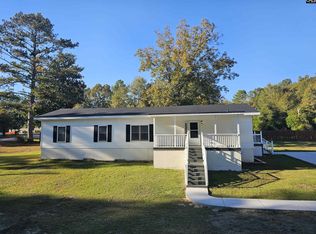 MLS ID #644364, Brandon M Hoffman. Consolidated MLS
 - $286,0004 bd3 ba2.5k sqft1005 Kennedy St, Camden, SC 29020For Sale
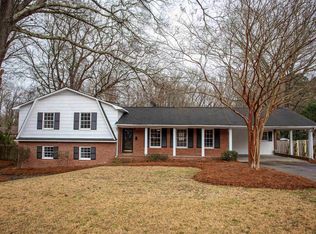 MLS ID #642617, Jeffrey R Graham. Consolidated MLS
 - $249,9004 bd2 ba1.7k sqft1012 Sherwood Ln, Camden, SC 29020For Sale
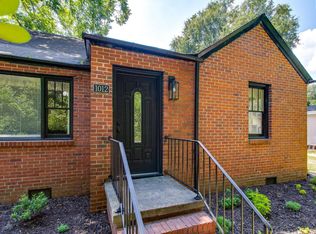 MLS ID #641914, Alfonso Flores. Consolidated MLS
 - $239,0003 bd2 ba1.6k sqft1126 Mathis Ct, Camden, SC 29020For Sale
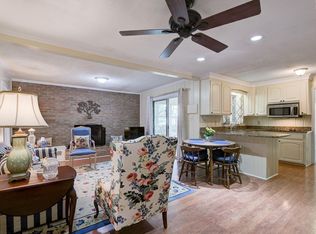 MLS ID #640214, Lisa C Moore. Consolidated MLS
