Welcome to 1924 Niagara Drive — a spacious and inviting home in Camden offering over 2,600 sq ft of living space with 4 bedrooms and 3 baths. This well-built property boasts a newer roof and HVAC system, giving buyers valuable peace of mind. Could be move-in ready, or update to the buyers personal taste. Spacious inside and out with a detached garage on .62 Acres. This home combines comfortable living areas with timeless appeal, making it an excellent opportunity for anyone seeking long lasting value in a great community. This is an estate sale. Disclaimer: CMLS has not reviewed and, therefore, does not endorse vendors who may appear in listings.
For sale
Price cut: $5K (7/18)
$255,000
1924 Niagara Dr, Camden, SC 29020
4beds
2,633sqft
Single Family Residence
Built in 1973
0.62 Acres Lot
$254,700 Zestimate®
$97/sqft
$-- HOA
What's special
Detached garageNewer roofSpacious inside and outSpacious and inviting home
- 259 days
- 442
- 24
Zillow last checked:
Listing updated:
Listed by:
Marion Brisbon,
JPAR Magnolia Group
Source: Consolidated MLS,MLS#: 625598
Facts & features
Interior
Bedrooms & bathrooms
- Bedrooms: 4
- Bathrooms: 3
- Full bathrooms: 2
- 1/2 bathrooms: 1
- Partial bathrooms: 1
- Main level bathrooms: 3
Primary bedroom
- Features: Separate Shower
- Level: Main
Bedroom 2
- Level: Main
Bedroom 3
- Level: Main
Bedroom 4
- Level: Main
Dining room
- Features: Floors-Hardwood
- Level: Main
Great room
- Level: Main
Kitchen
- Features: Eat-in Kitchen, Floors-Laminate, Cabinets-Painted
- Level: Main
Living room
- Features: Floors-Hardwood
- Level: Main
Heating
- Central, Gas 1st Lvl
Cooling
- Central Air
Appliances
- Included: Gas Range
- Laundry: Mud Room, Main Level
Features
- Flooring: Hardwood, Laminate, Carpet
- Basement: Crawl Space
- Number of fireplaces: 1
- Fireplace features: Insert
Interior area
- Total structure area: 2,633
- Total interior livable area: 2,633 sqft
Property
Parking
- Total spaces: 3
- Parking features: No Garage
Features
- Stories: 1
- Fencing: Rear Only-Chain Link
Lot
- Size: 0.62 Acres
Details
- Parcel number: 2591500012S10
Construction
Type & style
- Home type: SingleFamily
- Architectural style: Ranch
- Property subtype: Single Family Residence
Materials
- Brick-All Sides-AbvFound, Vinyl
Condition
- New construction: No
- Year built: 1973
Utilities & green energy
- Sewer: Septic Tank
- Water: Public
- Utilities for property: Electricity Connected
Community & HOA
Community
- Subdivision: VALLEY PARK
HOA
- Has HOA: No
Location
- Region: Camden
Financial & listing details
- Price per square foot: $97/sqft
- Tax assessed value: $164,000
- Annual tax amount: $1,061
- Date on market: 1/23/2026
- Listing agreement: Exclusive Right To Sell
- Road surface type: Paved
Estimated market value
$254,700
$242,000 - $267,000
$2,464/mo
Price history
| Date | Event | Price |
|---|---|---|
| 7/18/2026 | Price change | $255,000-1.9%$97/sqft |
Source:  Consolidated MLS #625598 Report a problem Consolidated MLS #625598 Report a problem | ||
| 6/17/2026 | Price change | $260,000-3.7%$99/sqft |
Source: Consolidated MLS #625598 Report a problem | ||
| 4/27/2026 | Price change | $270,000-1.8%$103/sqft |
Source: Consolidated MLS #625598 Report a problem | ||
| 3/4/2026 | Price change | $275,000-1.8%$104/sqft |
Source: Consolidated MLS #625598 Report a problem | ||
| 1/24/2026 | Listed for sale | $280,000+241.5%$106/sqft |
Source: Consolidated MLS #625598 Report a problem | ||
| 5/4/1990 | Sold | $82,000$31/sqft |
Source: Agent Provided Report a problem | ||
Public tax history
| Year | Property taxes | Tax assessment |
|---|---|---|
| 2025 | $1,061 +6.5% | $164,000 |
| 2024 | $996 +35.9% | $164,000 |
| 2023 | $733 +3.6% | $164,000 |
| 2022 | $707 | $164,000 |
| 2021 | -- | $164,000 |
| 2020 | $532 -3% | $164,000 +11% |
| 2019 | $548 +9.3% | $147,700 |
| 2018 | $502 | $147,700 |
| 2017 | -- | $147,700 +31.5% |
| 2016 | $283 | $112,300 |
| 2015 | $283 | $112,300 +2400% |
| 2014 | $283 | $4,492 |
| 2013 | -- | $4,492 +0% |
| 2011 | -- | $4,490 +4.8% |
| 2010 | -- | $4,285 |
| 2009 | -- | $4,285 |
| 2008 | $287 +24.8% | $4,285 |
| 2007 | $230 -15.6% | $4,285 |
| 2006 | $272 | $4,285 +2.3% |
| 2005 | -- | $4,190 |
| 2004 | -- | $4,190 |
| 2003 | -- | $4,190 |
| 2002 | -- | $4,190 |
| 2001 | -- | $4,190 +2.1% |
| 2000 | -- | $4,105 |
Find assessor info on the county website
Monthly payment
Est. payment
Payment breakdown
Explore the cost of this home by adjusting the details. Changes won't be saved.Climate risks
Neighborhood: 29020
Nearby schools
Schools provided by the listing agent
- Elementary: Kershaw-Cnty
- Middle: Camden
- High: Camden
- District: Kershaw County
Source: Consolidated MLS. This data may not be complete. We recommend contacting the local school district to confirm school assignments for this home.
Similar homes
- $249,9004 bd2 ba1.7k sqft1012 Sherwood Ln, Camden, SC 29020For Sale
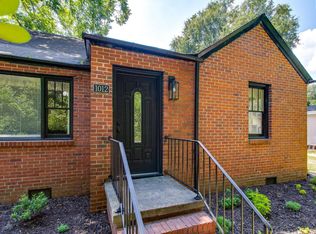 MLS ID #641914, Alfonso Flores. Consolidated MLS
 - $250,0003 bd1 ba1.9k sqft1549 Bishopville Hwy, Camden, SC 29020For Sale
 MLS ID #644303, Meredith Johnson. Consolidated MLS
 - $286,0004 bd3 ba2.5k sqft1005 Kennedy St, Camden, SC 29020For Sale
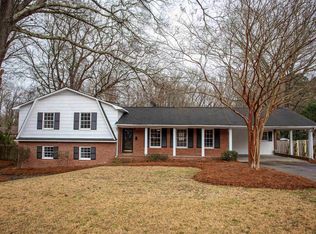 MLS ID #642617, Jeffrey R Graham. Consolidated MLS
 - $268,0003 bd3 ba1.7k sqft2329 Haile Street Ext, Camden, SC 29020For Sale
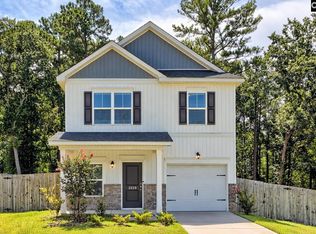 MLS ID #639682, Patrick O'Connor. Consolidated MLS
