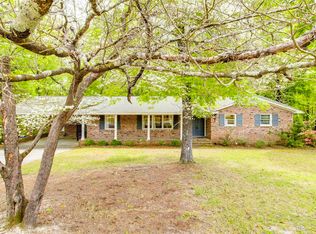
Charming brick Cape Cod in Camden’s historic district, ideally located within easy walking distance of historic downtown, restaurants, parks and local amenities. This well-maintained 3-bedroom, 2-bath home offers 2,070 square feet with a versatile floor plan and timeless character. The main-level primary bedroom features hardwood floors and an en-suite bath that also serves guests. Upstairs are two spacious bedrooms, each with hardwood floors, ceiling fans, private closets and a dormer window. They share a bath with tile flooring, tile wainscoting and a tub/shower combination. A small wood-paneled playroom off one bedroom offers flexible space for play or storage; it is unheated.The updated kitchen features new stainless-steel appliances, quartz countertops, a new sink, laminate flooring and freshly painted cabinetry. The formal dining room has also been freshly painted, while hardwood floors extend through the living room, dining room and primary suite. The living room features a fireplace with gas logs ready to be connected; natural gas is available. A screened porch with newly installed LVP flooring extends from the living room and provides access to the large, partially fenced backyard. A generous shed offers excellent storage and workshop potential.Additional features include two HVAC systems—one serving each level—with theupstairs unit replaced in 2024, a gas tankless water heater and vinyl replacementwindows for improved energy efficiency. A wonderful opportunity to enjoy the charm of Camden’s historic district with modern updates and everyday convenience. Disclaimer: CMLS has not reviewed and, therefore, does not endorse vendors who may appear in listings.
For sale
Price cut: $20K (9/30)
$300,000
1308 Mill St, Camden, SC 29020
3beds
2,070sqft
Single Family Residence
Built in 1935
0.28 Acres Lot
$295,800 Zestimate®
$145/sqft
$-- HOA
What's special
Brick cape codPrivate closetsUpdated kitchenTimeless characterVersatile floor planHardwood floorsNew stainless-steel appliances
- 35 days
- 1,236
- 89
Likely to sell faster than
Zillow last checked:
Listing updated:
Listed by:
Debbie Elliott,
Peace Sotheby's International Realty
Source: Consolidated MLS,MLS#: 641784
Facts & features
Interior
Bedrooms & bathrooms
- Bedrooms: 3
- Bathrooms: 2
- Full bathrooms: 2
- Main level bathrooms: 1
Rooms
- Room types: Other, Workshop
Primary bedroom
- Features: Separate Shower, Bath-Shared, Built-in Features, Closet-Private, Floors-Hardwood, Floors-Laminate
- Level: Main
Bedroom 2
- Features: Bath-Shared, Tub-Shower, Ceiling Fan(s), Closet-Private, Floors-Hardwood
- Level: Second
Bedroom 3
- Features: Bath-Shared, Tub-Shower, Ceiling Fan(s), Closet-Private, Floors-Hardwood
- Level: Second
Dining room
- Features: Bay Window, Floors-Hardwood, Molding
- Level: Main
Kitchen
- Features: Floors-Laminate, Backsplash-Tiled, Cabinets-Painted, Counter Tops-Quartz
- Level: Main
Living room
- Features: Fireplace, Floors-Hardwood, Molding
- Level: Main
Heating
- Central, Gas Pac, Multiple Units
Cooling
- Central Air, Gas Pac, Multi Units
Appliances
- Included: Built-In Range, Smooth Surface, Dishwasher, Disposal, Dryer, Refrigerator, Washer, Microwave Above Stove, Tankless Water Heater, Gas Water Heater
- Laundry: Laundry Closet, Electric, Main Level
Features
- Bookcases, Ceiling Fan(s), Built-in Features
- Flooring: Hardwood, Laminate, Tile
- Basement: Crawl Space
- Attic: Storage,Pull Down Stairs,Attic Access
- Number of fireplaces: 1
- Fireplace features: Gas Log-Natural
Interior area
- Total structure area: 2,070
- Total interior livable area: 2,070 sqft
Video & virtual tour
Property
Parking
- Total spaces: 5
- Parking features: No Garage
Features
- Stories: 2
- Exterior features: Gutters - Full
- Fencing: Partial,Rear Only Wood,Rear Only-Chain Link
- Frontage length: 0
Lot
- Size: 0.28 Acres
- Dimensions: 78' x 152'
Details
- Additional structures: Shed(s)
- Parcel number: C2850500059
Construction
Type & style
- Home type: SingleFamily
- Architectural style: Cape Cod
- Property subtype: Single Family Residence
Materials
- Brick-All Sides-AbvFound, Vinyl
Condition
- New construction: No
- Year built: 1935
Utilities & green energy
- Sewer: Public Sewer
- Water: Public
- Utilities for property: Electricity Connected
Community & HOA
Community
- Features: Sidewalks
- Security: Smoke Detector(s)
- Subdivision: HISTORIC DISTRICT
HOA
- Has HOA: No
Location
- Region: Camden
Financial & listing details
- Price per square foot: $145/sqft
- Tax assessed value: $275,000
- Annual tax amount: $2,028
- Date on market: 8/27/2026
- Listing agreement: Exclusive Right To Sell
- Road surface type: Paved
Estimated market value
$295,800
$281,000 - $311,000
$1,911/mo
Price history
| Date | Event | Price |
|---|---|---|
| 9/30/2026 | Price change | $300,000-6.3%$145/sqft |
Source:  Consolidated MLS #641784 Report a problem Consolidated MLS #641784 Report a problem | ||
| 8/27/2026 | Listed for sale | $320,000+16.4%$155/sqft |
Source: Consolidated MLS #641784 Report a problem | ||
| 11/7/2024 | Sold | $275,000-6.8%$133/sqft |
Source: Public Record Report a problem | ||
| 10/10/2024 | Contingent | $295,000$143/sqft |
Source: Consolidated MLS #592505 Report a problem | ||
| 8/31/2024 | Listed for sale | $295,000$143/sqft |
Source: Consolidated MLS #592505 Report a problem | ||
| 5/20/2024 | Listing removed | -- |
Source: Consolidated MLS #579791 Report a problem | ||
| 4/25/2024 | Price change | $295,000-9.2%$143/sqft |
Source: Consolidated MLS #579791 Report a problem | ||
| 3/19/2024 | Price change | $325,000-7.1%$157/sqft |
Source: Consolidated MLS #579791 Report a problem | ||
| 2/26/2024 | Listed for sale | $350,000+268.4%$169/sqft |
Source: Consolidated MLS #579791 Report a problem | ||
| 10/31/2011 | Sold | $95,000-42.4%$46/sqft |
Source: Public Record Report a problem | ||
| 7/22/2011 | Listed for sale | $165,000$80/sqft |
Source: Listhub #294667 Report a problem | ||
Public tax history
| Year | Property taxes | Tax assessment |
|---|---|---|
| 2025 | $2,028 -52.5% | $275,000 +47.5% |
| 2024 | $4,270 +319.5% | $186,400 |
| 2023 | $1,018 +14.8% | $186,400 |
| 2022 | $887 | $186,400 |
| 2021 | -- | $186,400 -2.9% |
| 2020 | $807 -3.1% | $191,900 +11.1% |
| 2019 | $833 -1.1% | $172,800 |
| 2018 | $842 | $172,800 |
| 2017 | -- | $172,800 -0.1% |
| 2016 | $620 | $173,000 |
| 2015 | $620 | $173,000 +2400% |
| 2014 | $620 | $6,920 |
| 2013 | -- | $6,920 -33.3% |
| 2011 | -- | $10,380 +58.5% |
| 2010 | -- | $6,550 |
| 2009 | -- | $6,550 |
| 2008 | $652 +24.9% | $6,550 |
| 2007 | $522 -15.4% | $6,550 |
| 2006 | $617 | $6,550 +61.7% |
| 2005 | -- | $4,050 |
| 2004 | -- | $4,050 |
| 2003 | -- | $4,050 |
| 2002 | -- | $4,050 |
| 2001 | -- | $4,050 +33.7% |
| 2000 | -- | $3,030 |
Find assessor info on the county website
Monthly payment
Est. payment
Payment breakdown
Explore the cost of this home by adjusting the details. Changes won't be saved.Climate risks
Neighborhood: 29020
Nearby schools
Schools provided by the listing agent
- Elementary: Camden
- Middle: Camden
- High: Camden
- District: Kershaw County
Source: Consolidated MLS. This data may not be complete. We recommend contacting the local school district to confirm school assignments for this home.

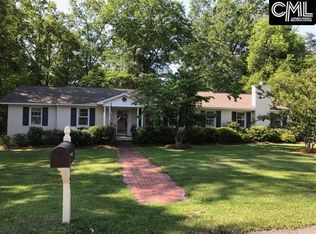
Similar homes
- $335,0003 bd2 ba1.9k sqft1406 Mill St, Camden, SC 29020For Sale
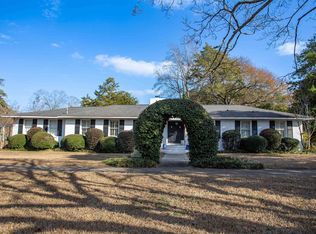 MLS ID #644159, Jeffrey R Graham. Consolidated MLS
 - $239,0003 bd2 ba1.6k sqft1126 Mathis Ct, Camden, SC 29020For Sale
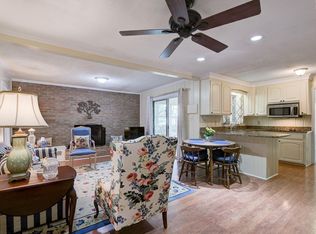 MLS ID #640214, Lisa C Moore. Consolidated MLS
 - $299,0004 bd3 ba3.1k sqft2119 E Ln, Camden, SC 29020For Sale
 MLS ID #631154, Joseph Dixon. Consolidated MLS
 - $359,0003 bd3 ba2k sqft1609 Jordan St, Camden, SC 29020For Sale
 MLS ID #637955, Jan Marsh. Consolidated MLS
