Completely renovated while preserving its timeless charm, this beautiful Camden bungalow blends vintage character with today's modern conveniences. Updated interior features a stylish new kitchen, renovated bathrooms, and major system upgrades, including updated electrical wiring, ductwork, roof shingles, and new windows for added peace of mind.Ideally situated on a desirable corner lot overlooking scenic Boykin Park that's just minutes from historic downtown Camden, where you'll enjoy an array of charming shops, local restaurants, and community events.Inside are original hardwood floors inviting guest at the front living room, while new luxury vinyl plank flooring extends throughout the remainder of the home, offering both beauty and durability.Relax and unwind in the enclosed front sunroom, the perfect spot to enjoy your morning coffee while taking in the park views. The spacious backyard provides plenty of room for entertaining, gardening, or play, and the detached garage offers excellent storage or endless possibilities as a workshop, hobby space, or future outdoor entertaining area.This move-in-ready home offers the perfect combination of classic character, modern updates, and an exceptional location. Disclaimer: CMLS has not reviewed and, therefore, does not endorse vendors who may appear in listings.
For sale
Price cut: $19.9K (9/5)
$195,000
822 Chesnut St, Camden, SC 29020
3beds
1,671sqft
Single Family Residence
Built in 1960
0.31 Acres Lot
$194,400 Zestimate®
$117/sqft
$-- HOA
What's special
Stylish new kitchenUpdated electrical wiringOverlooking scenic boykin parkRenovated bathroomsDesirable corner lot
- 86 days
- 730
- 49
Zillow last checked:
Listing updated:
Listed by:
Gena S Banks,
Keller Williams Palmetto
Source: Consolidated MLS,MLS#: 638060
Facts & features
Interior
Bedrooms & bathrooms
- Bedrooms: 3
- Bathrooms: 2
- Full bathrooms: 2
- Main level bathrooms: 2
Rooms
- Room types: Other
Primary bedroom
- Features: Bath-Private, Ceiling Fan(s)
- Level: Main
Bedroom 2
- Level: Main
Bedroom 3
- Level: Main
Kitchen
- Features: Counter Tops-Formica, Cabinets-Stained, Backsplash-Tiled
- Level: Main
Living room
- Features: Floors-Hardwood, Ceiling Fan
- Level: Main
Heating
- Central
Cooling
- Central Air
Appliances
- Included: Smooth Surface, Dryer, Refrigerator, Washer, Microwave Above Stove, Electric Water Heater
- Laundry: Heated Space, Utility Room, Main Level
Features
- Ceiling Fan(s)
- Flooring: Hardwood, Luxury Vinyl
- Basement: Crawl Space
- Has fireplace: No
Interior area
- Total structure area: 1,671
- Total interior livable area: 1,671 sqft
Property
Parking
- Total spaces: 1
- Parking features: Detached, Garage Door Opener
- Garage spaces: 1
Features
- Stories: 1
- Fencing: Chain Link
Lot
- Size: 0.31 Acres
- Dimensions: 67 x 202 x 15.81 x 24 x 67.61 x 177
- Features: Corner Lot
Details
- Parcel number: C2701900097
Construction
Type & style
- Home type: SingleFamily
- Architectural style: Traditional
- Property subtype: Single Family Residence
Materials
- Brick-Partial-AbvFound
Condition
- New construction: No
- Year built: 1960
Utilities & green energy
- Sewer: Public Sewer
- Water: Public
- Utilities for property: Electricity Connected
Community & HOA
Community
- Subdivision: NONE
HOA
- Has HOA: No
Location
- Region: Camden
Financial & listing details
- Price per square foot: $117/sqft
- Tax assessed value: $70,000
- Annual tax amount: $1,715
- Date on market: 7/6/2026
- Listing agreement: Exclusive Right To Sell
- Road surface type: Paved
Estimated market value
$194,400
$185,000 - $204,000
$1,588/mo
Price history
| Date | Event | Price |
|---|---|---|
| 9/5/2026 | Price change | $195,000-9.3%$117/sqft |
Source:  Consolidated MLS #638060 Report a problem Consolidated MLS #638060 Report a problem | ||
| 8/18/2026 | Price change | $214,900-2.3%$129/sqft |
Source: Consolidated MLS #638060 Report a problem | ||
| 7/28/2026 | Price change | $219,900-2.3%$132/sqft |
Source: Consolidated MLS #638060 Report a problem | ||
| 7/6/2026 | Listed for sale | $225,000-4.3%$135/sqft |
Source: Consolidated MLS #638060 Report a problem | ||
| 7/1/2026 | Listing removed | $235,000$141/sqft |
Source: Consolidated MLS #622919 Report a problem | ||
| 2/2/2026 | Price change | $235,000-4.1%$141/sqft |
Source: Consolidated MLS #622919 Report a problem | ||
| 12/7/2025 | Listed for sale | $245,000+250%$147/sqft |
Source: Consolidated MLS #622919 Report a problem | ||
| 2/12/2024 | Sold | $70,000-46.2%$42/sqft |
Source: Public Record Report a problem | ||
| 12/7/2023 | Pending sale | $130,000$78/sqft |
Source: Consolidated MLS #571708 Report a problem | ||
| 10/5/2023 | Listed for sale | $130,000$78/sqft |
Source: Consolidated MLS #571708 Report a problem | ||
Public tax history
| Year | Property taxes | Tax assessment |
|---|---|---|
| 2025 | $1,715 +13% | $70,000 |
| 2024 | $1,518 +184% | $70,000 +11.6% |
| 2023 | $534 +12.7% | $62,700 |
| 2022 | $474 +14.3% | $62,700 |
| 2021 | $415 -69.1% | $62,700 |
| 2020 | $1,341 -0.9% | $62,700 +3.3% |
| 2019 | $1,354 +0.4% | $60,700 |
| 2018 | $1,348 | $60,700 |
| 2017 | -- | $60,700 -3.5% |
| 2016 | $1,154 | $62,900 |
| 2015 | $1,154 | $62,900 |
| 2014 | $1,154 | -- |
| 2013 | -- | -- |
| 2011 | -- | $3,775 +5.2% |
| 2010 | -- | $3,590 |
| 2009 | -- | $3,590 |
| 2008 | $1,154 +12.1% | $3,590 |
| 2007 | $1,030 +15% | $3,590 |
| 2006 | $896 | $3,590 +14.1% |
| 2005 | -- | $3,145 |
| 2004 | -- | $3,145 |
| 2003 | -- | $3,145 |
| 2002 | -- | $3,145 |
| 2001 | -- | $3,145 |
Find assessor info on the county website
Monthly payment
Est. payment
Payment breakdown
Explore the cost of this home by adjusting the details. Changes won't be saved.Climate risks
Neighborhood: 29020
Nearby schools
Schools provided by the listing agent
- Elementary: Camden
- Middle: Camden
- High: Camden
- District: Kershaw County
Source: Consolidated MLS. This data may not be complete. We recommend contacting the local school district to confirm school assignments for this home.

Similar homes
- $219,0003 bd2 ba1.5k sqft620 McRae Rd, Camden, SC 29020For Sale
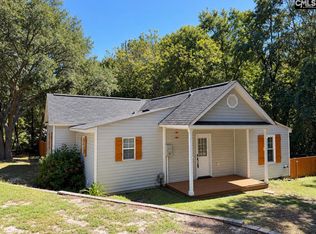 MLS ID #643678, Jeffrey R Graham. Consolidated MLS
 - $208,0003 bd2 ba1.4k sqft1807 Lyndhurst Dr, Camden, SC 29020For Sale
 MLS ID #641931, Mindy M Player. Consolidated MLS
 - $199,9003 bd1 ba1.2k sqft1000 Queen St, Camden, SC 29020For Sale
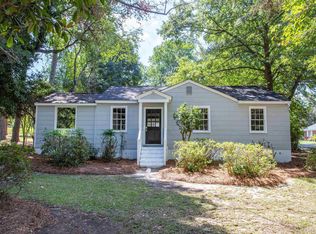 MLS ID #643264, Jeffrey R Graham. Consolidated MLS
 - $179,9003 bd2 ba1.2k sqft1411 Woodlawn Dr, Camden, SC 29020For Sale
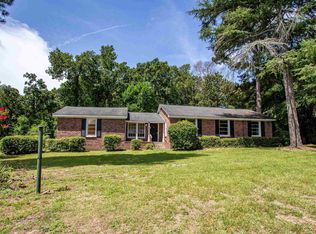 MLS ID #639718, Jeffrey R Graham. Consolidated MLS
