Completely refinished inside and out, this three-bedroom, one and a half bathroom home in Camden brings modern updates and well-planned living space. Refinished hardwood floors run throughout, paired with fresh paint that gives every room a clean, bright feel. The kitchen features granite countertops and new stainless steel appliances, ready for everything from weeknight dinners to holiday cooking. Both bathrooms have been updated with contemporary finishes. Outside, strong curb appeal makes a first impression, while the large backyard provides room to garden, entertain, or simply spread out. A carport adds covered parking and everyday convenience. Move-in ready and thoughtfully upgraded, this home is set for its next chapter. Disclaimer: CMLS has not reviewed and, therefore, does not endorse vendors who may appear in listings.
For sale
Price cut: $10K (9/11)
$179,900
2112 Bateman Blvd, Camden, SC 29020
3beds
1,032sqft
Single Family Residence
Built in 1972
0.45 Acres Lot
$179,000 Zestimate®
$174/sqft
$-- HOA
What's special
Refinished hardwood floorsKitchen features granite countertopsNew stainless steel appliancesStrong curb appeal
- 61 days
- 719
- 53
Likely to sell faster than
Zillow last checked:
Listing updated:
Listed by:
Jeffrey R Graham,
Graham Realty, Inc
Source: Consolidated MLS,MLS#: 639717
Facts & features
Interior
Bedrooms & bathrooms
- Bedrooms: 3
- Bathrooms: 2
- Full bathrooms: 1
- 1/2 bathrooms: 1
- Partial bathrooms: 1
- Main level bathrooms: 2
Primary bedroom
- Features: Tub-Shower, Bath-Shared, Ceiling Fan(s), Closet-Private, Floors-Hardwood
- Level: Main
Bedroom 2
- Features: Tub-Shower, Ceiling Fan(s), Closet-Private, Floors-Hardwood
- Level: Main
Bedroom 3
- Features: Tub-Shower, Ceiling Fan(s), Closet-Private, Floors-Hardwood
- Level: Main
Kitchen
- Features: Bar, Eat-in Kitchen, Backsplash-Granite, Cabinets-Painted
- Level: Main
Living room
- Features: Floors-Hardwood, Ceiling Fan
- Level: Main
Heating
- Central, Gas Pac
Cooling
- Central Air
Appliances
- Included: Free-Standing Range, Smooth Surface, Dishwasher, Refrigerator, Gas Water Heater
- Laundry: In Garage, Utility Room, Unheated Space, Main Level
Features
- Flooring: Luxury Vinyl, Hardwood
- Basement: Crawl Space
- Has fireplace: No
Interior area
- Total structure area: 1,032
- Total interior livable area: 1,032 sqft
Property
Parking
- Total spaces: 1
- Parking features: Attached Carport
- Garage spaces: 1
- Carport spaces: 1
Features
- Stories: 1
Lot
- Size: 0.45 Acres
Details
- Parcel number: 2582000058
Construction
Type & style
- Home type: SingleFamily
- Architectural style: Traditional
- Property subtype: Single Family Residence
Materials
- Brick-Partial-AbvFound
Condition
- New construction: No
- Year built: 1972
Utilities & green energy
- Sewer: Septic Tank
- Water: Public
- Utilities for property: Electricity Connected
Community & HOA
Community
- Subdivision: ARROWWOOD
HOA
- Has HOA: No
Location
- Region: Camden
Financial & listing details
- Price per square foot: $174/sqft
- Tax assessed value: $77,000
- Annual tax amount: $1,484
- Date on market: 7/30/2026
- Listing agreement: Exclusive Right To Sell
- Road surface type: Paved
Estimated market value
$179,000
$170,000 - $188,000
$1,333/mo
Price history
| Date | Event | Price |
|---|---|---|
| 9/11/2026 | Price change | $179,900-5.3%$174/sqft |
Source:  Consolidated MLS #639717 Report a problem Consolidated MLS #639717 Report a problem | ||
| 8/28/2026 | Price change | $189,900-4.6%$184/sqft |
Source: Consolidated MLS #639717 Report a problem | ||
| 7/30/2026 | Listed for sale | $199,000$193/sqft |
Source: Consolidated MLS #639717 Report a problem | ||
Public tax history
| Year | Property taxes | Tax assessment |
|---|---|---|
| 2025 | $1,484 +2.4% | $77,000 |
| 2024 | $1,450 +0.1% | $77,000 |
| 2023 | $1,448 +1.4% | $77,000 |
| 2022 | $1,429 +2.7% | $77,000 |
| 2021 | $1,392 +13.2% | $77,000 |
| 2020 | $1,229 -1.1% | $77,000 +19.2% |
| 2019 | $1,242 +1.2% | $64,600 |
| 2018 | $1,227 | $64,600 |
| 2017 | -- | $64,600 +0.9% |
| 2016 | $950 | $64,000 |
| 2015 | $950 | $64,000 |
| 2014 | $950 | -- |
| 2013 | -- | -- |
| 2011 | -- | $3,840 +12.3% |
| 2010 | -- | $3,420 |
| 2009 | -- | $3,420 |
| 2008 | $939 +12.9% | $3,420 |
| 2007 | $832 +14.5% | $3,420 |
| 2006 | $727 | $3,420 +13.1% |
| 2005 | -- | $3,025 |
| 2004 | -- | $3,025 |
| 2003 | -- | $3,025 |
| 2002 | -- | $3,025 |
| 2001 | -- | $3,025 |
Find assessor info on the county website
Monthly payment
Est. payment
Payment breakdown
Explore the cost of this home by adjusting the details. Changes won't be saved.Climate risks
Neighborhood: East Camden
Nearby schools
Schools provided by the listing agent
- Elementary: Jackson
- Middle: Camden
- High: Camden
- District: Kershaw County
Source: Consolidated MLS. This data may not be complete. We recommend contacting the local school district to confirm school assignments for this home.
Similar homes
- $179,9003 bd2 ba1.2k sqft1411 Woodlawn Dr, Camden, SC 29020For Sale
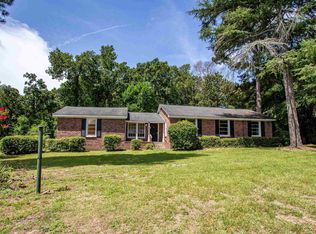 MLS ID #639718, Jeffrey R Graham. Consolidated MLS
 - $219,0003 bd2 ba1.5k sqft620 McRae Rd, Camden, SC 29020For Sale
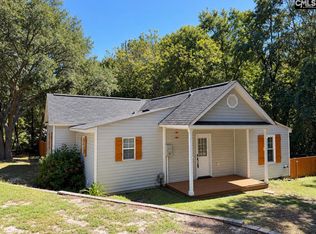 MLS ID #643678, Jeffrey R Graham. Consolidated MLS
 - $208,0003 bd2 ba1.4k sqft1807 Lyndhurst Dr, Camden, SC 29020For Sale
 MLS ID #641931, Mindy M Player. Consolidated MLS
 - $150,0002 bd1 ba960 sqft2113 Bateman Blvd, Camden, SC 29020For Sale
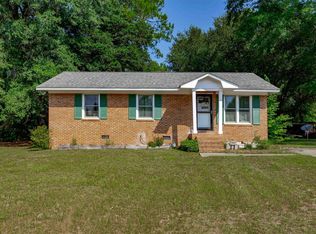 MLS ID #642449, Terri Horton. Consolidated MLS
