Fall in love with a beautifully renewed Camden home where classic warmth, modern updates, and everyday convenience come together. Set on a level 0.25-acre corner lot, this single-story traditional home offers approximately 1,200 heated square feet with three bedrooms and one updated full bathroom. Fresh interior and exterior paint, refinished hardwood floors, new LVP, a new roof, new HVAC, and updated fixtures create a move-in-ready feel. The one-level layout includes a welcoming living room, separate den or home office, dining area, and spacious kitchen featuring painted custom cabinets, custom wood countertops, refrigerator, dishwasher, freestanding range, and stainless-steel hood. The primary bedroom and laundry are conveniently located on the main level. Outside, the backyard provides room for pets, play, gardening, or gatherings, while the substantial workshop offers space for hobbies, projects, tools, and storage. Additional features include driveway parking, public water, a septic system, crawl-space construction, and a natural-gas package unit with central cooling. With no HOA, enjoy flexibility and an in-town lifestyle near downtown Camden, restaurants, shopping, the Camden Archives and Museum, Revolutionary War Visitor Center, and Springdale Race Course. Camden is loved for its historic charm, welcoming community, equestrian heritage, and relaxed pace, all within the award-winning Kershaw County School District. Disclaimer: CMLS has not reviewed and, therefore, does not endorse vendors who may appear in listings.
For sale
$199,900
1000 Queen St, Camden, SC 29020
3beds
1,200sqft
Single Family Residence
Built in 1950
0.25 Acres Lot
$196,600 Zestimate®
$167/sqft
$-- HOA
What's special
New roofSpacious kitchenRefinished hardwood floorsUpdated fixturesNew lvpDriveway parkingFreestanding range
- 21 days
- 400
- 51
Likely to sell faster than
Zillow last checked:
Listing updated:
Listed by:
Jeffrey R Graham,
Graham Realty, Inc
Source: Consolidated MLS,MLS#: 643264
Facts & features
Interior
Bedrooms & bathrooms
- Bedrooms: 3
- Bathrooms: 1
- Full bathrooms: 1
- Main level bathrooms: 1
Rooms
- Room types: Other
Primary bedroom
- Features: Tub-Shower, Bath-Shared, Ceiling Fan(s), Closet-Private, Floors-Hardwood
- Level: Main
Bedroom 2
- Features: Bath-Shared, Tub-Shower, Ceiling Fan(s), Closet-Private, Floors-Hardwood
- Level: Main
Bedroom 3
- Features: Bath-Shared, Tub-Shower, Ceiling Fan(s), Closet-Private, Floors-Hardwood
- Level: Main
Dining room
- Features: Floors-Hardwood, Molding, Ceiling Fan(s)
- Level: Main
Kitchen
- Features: Eat-in Kitchen, Floors-Hardwood, Counter Tops - Other, Cabinets-Painted, Recessed Lighting
- Level: Main
Living room
- Features: Floors-Hardwood, Molding, Ceiling Fan
- Level: Main
Heating
- Central, Gas Pac
Cooling
- Central Air
Appliances
- Included: Free-Standing Range, Dishwasher, Refrigerator
- Laundry: Heated Space, Utility Room, Main Level
Features
- Ceiling Fan(s)
- Flooring: Hardwood
- Basement: Crawl Space
- Attic: Attic Access
- Has fireplace: No
Interior area
- Total structure area: 1,200
- Total interior livable area: 1,200 sqft
Property
Parking
- Total spaces: 3
- Parking features: No Garage
Features
- Stories: 1
- Fencing: None
Lot
- Size: 0.25 Acres
- Features: Corner Lot
Details
- Additional structures: Shed(s), Workshop
- Parcel number: 2711500069
Construction
Type & style
- Home type: SingleFamily
- Architectural style: Traditional
- Property subtype: Single Family Residence
Materials
- Fiber Cement-Hardy Plank, Wood
Condition
- New construction: No
- Year built: 1950
Utilities & green energy
- Sewer: Septic Tank
- Water: Public
- Utilities for property: Cable Available, Electricity Connected
Community & HOA
Community
- Subdivision: NONE
HOA
- Has HOA: No
Location
- Region: Camden
Financial & listing details
- Price per square foot: $167/sqft
- Tax assessed value: $79,200
- Annual tax amount: $538
- Date on market: 9/17/2026
- Listing agreement: Exclusive Right To Sell
- Road surface type: Paved
Estimated market value
$196,600
$187,000 - $206,000
$1,414/mo
Price history
| Date | Event | Price |
|---|---|---|
| 9/17/2026 | Listed for sale | $199,900+122.1%$167/sqft |
Source:  Consolidated MLS #643264 Report a problem Consolidated MLS #643264 Report a problem | ||
| 7/16/2026 | Sold | $90,000+34.3%$75/sqft |
Source: Public Record Report a problem | ||
| 5/29/2025 | Sold | $67,000-9.5%$56/sqft |
Source: Public Record Report a problem | ||
| 11/5/2018 | Sold | $74,000$62/sqft |
Source: Public Record Report a problem | ||
Public tax history
| Year | Property taxes | Tax assessment |
|---|---|---|
| 2025 | $538 +5.7% | $79,200 |
| 2024 | $509 -0.6% | $79,200 |
| 2023 | $512 +4.2% | $79,200 |
| 2022 | $491 +6.6% | $79,200 |
| 2021 | $461 +4% | $79,200 |
| 2020 | $443 -68.6% | $79,200 +7% |
| 2019 | $1,410 +365.3% | $74,000 +63.4% |
| 2018 | $303 | $45,300 |
| 2017 | -- | $45,300 -0.4% |
| 2016 | $191 | $45,500 |
| 2015 | $191 | $45,500 +2400% |
| 2014 | $191 | $1,820 |
| 2013 | -- | $1,820 |
| 2011 | -- | $1,820 +9% |
| 2010 | -- | $1,670 |
| 2009 | -- | $1,670 |
| 2008 | $193 +26.8% | $1,670 |
| 2007 | $152 -17% | $1,670 |
| 2006 | $183 | $1,670 +13.6% |
| 2005 | -- | $1,470 |
| 2004 | -- | $1,470 |
| 2003 | -- | $1,470 |
| 2002 | -- | $1,470 |
| 2001 | -- | $1,470 +17.6% |
| 2000 | -- | $1,250 |
Find assessor info on the county website
Monthly payment
Est. payment
Payment breakdown
Explore the cost of this home by adjusting the details. Changes won't be saved.Climate risks
Neighborhood: East Camden
Nearby schools
Schools provided by the listing agent
- Elementary: Jackson
- Middle: Camden
- High: Camden
- District: Kershaw County
Source: Consolidated MLS. This data may not be complete. We recommend contacting the local school district to confirm school assignments for this home.
Similar homes
- $209,9003 bd2 ba1.5k sqft620 McRae Rd, Camden, SC 29020For Sale
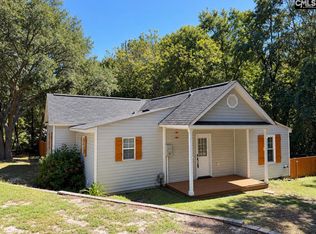 MLS ID #643678, Jeffrey R Graham. Consolidated MLS
 - $195,0004 bd2 ba1.5k sqft1561 Bradley Rd, Camden, SC 29020For Sale
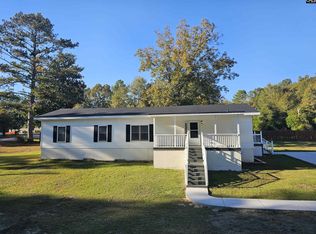 MLS ID #644364, Brandon M Hoffman. Consolidated MLS
 - $215,0003 bd2 ba1.1k sqft2115 Arrowwood Rd, Camden, SC 29020For Sale
 MLS ID #644358, Tawanda Miller. Consolidated MLS
 - $208,0003 bd2 ba1.4k sqft1807 Lyndhurst Dr, Camden, SC 29020For Sale
 MLS ID #641931, Mindy M Player. Consolidated MLS
