Welcome to this beautiful new construction, 3-bedroom, 2-bath home nestled in a quiet and friendly neighborhood on a 1 acre lot!. Designed with comfort in mind, this home features an open floor plan perfect for entertaining, with luxury vinyl plank flooring, recessed lighting, and cathedral ceilings. The kitchen includes central island, granite counters, new appliances, a microwave over the stove, refrigerator, and dishwasher. The owner’s suite offers a double vanity and walk-in closet, while two additional bedrooms share a full hall bath. Enjoy your mornings on the covered front porch or evenings on the rear wooden deck. This home is currently being built to be completed in 2026. This new construction home provides energy-efficiency windows, city utilities, 10 year structural warranty, Factory appliance warranty and 10 year parts warranty on HVAC. Located just minutes from historic downtown Camden, residents enjoy local dining, shopping, and recreation at Kendall Lake Park, Camden Country Club, and Lake Wateree. Families benefit from the award-winning Kershaw County School District and the warm charm of Camden living. Disclaimer: CMLS has not reviewed and, therefore, does not endorse vendors who may appear in listings.
New construction
$259,900
1536 E Lee St, Camden, SC 29020
3beds
1,320sqft
Single Family Residence
Built in 2026
1.03 Acres Lot
$259,500 Zestimate®
$197/sqft
$-- HOA
What's special
- 48 days
- 111
- 10
Zillow last checked:
Listing updated:
Listed by:
Jeffrey R Graham,
Graham Realty, Inc
Source: Consolidated MLS,MLS#: 640266
Facts & features
Interior
Bedrooms & bathrooms
- Bedrooms: 3
- Bathrooms: 2
- Full bathrooms: 2
- Main level bathrooms: 2
Primary bedroom
- Features: Bath-Private, Separate Shower, Walk-In Closet(s), Tub-Shower, Ceiling Fan(s), Closet-Private
- Level: Main
Bedroom 2
- Features: Bath-Shared, Tub-Shower, Ceiling Fan(s)
- Level: Main
Bedroom 3
- Features: Bath-Shared, Tub-Shower, Ceiling Fan(s)
- Level: Main
Dining room
- Features: Area, Cathedral Ceiling(s), Molding
- Level: Main
Kitchen
- Features: Kitchen Island, Granite Counters, Cabinets-Painted, Recessed Lighting
- Level: Main
Living room
- Features: Ceilings-Cathedral, Molding, Ceiling Fan, Recessed Lights
- Level: Main
Heating
- Central, Heat Pump 1st Lvl
Cooling
- Central Air
Appliances
- Included: Free-Standing Range, Dishwasher, Refrigerator, Microwave Above Stove, Electric Water Heater
- Laundry: Heated Space, Utility Room, Main Level
Features
- Ceiling Fan(s)
- Flooring: Luxury Vinyl
- Has basement: No
- Attic: Storage
- Has fireplace: No
Interior area
- Total structure area: 1,320
- Total interior livable area: 1,320 sqft
Property
Parking
- Total spaces: 3
- Parking features: No Garage
Features
- Stories: 1
Lot
- Size: 1.03 Acres
Details
- Parcel number: 2712000139
Construction
Type & style
- Home type: SingleFamily
- Architectural style: Traditional
- Property subtype: Single Family Residence
Materials
- Vinyl
- Foundation: Slab
Condition
- New Construction
- New construction: Yes
- Year built: 2026
Utilities & green energy
- Sewer: Septic Tank
- Water: Public
- Utilities for property: Cable Available, Electricity Connected
Community & HOA
Community
- Subdivision: NONE
HOA
- Has HOA: No
Location
- Region: Camden
Financial & listing details
- Price per square foot: $197/sqft
- Tax assessed value: $40,100
- Annual tax amount: $871
- Date on market: 8/6/2026
- Listing agreement: Exclusive Right To Sell
- Road surface type: Paved
Estimated market value
$259,500
$247,000 - $272,000
$1,333/mo
Price history
| Date | Event | Price |
|---|---|---|
| 8/6/2026 | Listed for sale | $259,900+25890%$197/sqft |
Source:  Consolidated MLS #640266 Report a problem Consolidated MLS #640266 Report a problem | ||
| 4/5/2024 | Sold | $1,000$1/sqft |
Source: Public Record Report a problem | ||
Public tax history
| Year | Property taxes | Tax assessment |
|---|---|---|
| 2025 | $871 +200.9% | $40,100 |
| 2024 | $290 +0.1% | $40,100 |
| 2023 | $289 +0.9% | $40,100 |
| 2022 | $287 +17.3% | $40,100 |
| 2021 | $245 +8.7% | $40,100 |
| 2020 | $225 -0.8% | $40,100 +6.4% |
| 2019 | $227 +0.9% | $37,700 |
| 2018 | $225 | $37,700 |
| 2017 | -- | $37,700 +431% |
| 2016 | -- | $7,100 |
| 2015 | -- | $7,100 |
Find assessor info on the county website
Monthly payment
Est. payment
Payment breakdown
Explore the cost of this home by adjusting the details. Changes won't be saved.Climate risks
Neighborhood: East Camden
Nearby schools
Schools provided by the listing agent
- Elementary: Jackson
- Middle: Camden
- High: Camden
- District: Kershaw County
Source: Consolidated MLS. This data may not be complete. We recommend contacting the local school district to confirm school assignments for this home.
Similar homes
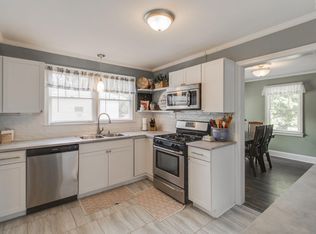
- $298,0003 bd2 ba1.3k sqft865 Hermitage Pond Rd, Camden, SC 29020For Sale
 MLS ID #643543, Rebecca L Truett. Consolidated MLS
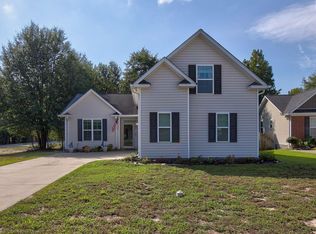
 - $249,9004 bd2 ba1.7k sqft1012 Sherwood Ln, Camden, SC 29020For Sale
 MLS ID #641914, Alfonso Flores. Consolidated MLS
 - $279,0003 bd3 ba1.7k sqft2329 Haile Street Ext, Camden, SC 29020For Sale
 MLS ID #639682, Patrick O'Connor. Consolidated MLS
 - $234,9003 bd2 ba1.5k sqft5 Chillingham Cir, Camden, SC 29020For Sale
 MLS ID #643573, Jack Dabney. Consolidated MLS
