Situated on 2.89 acres in Camden, this three-bedroom, two-bath, single-story brick home offers a wonderful combination of space, privacy, and opportunity. Well loved through the years, the home has recently been vacated by its current owners and is ready for its next chapter. Comfortable and livable as it stands, the property offers buyers the flexibility to make more updates and complete some unfinished projects over time to suit their personal style. Step inside to find a spacious family room to the left, which steps up into a formal dining or additional seating space. Straight ahead, the kitchen connects to a secondary living/dining space with a wood-burning stove and brick surround. The laundry room is conveniently located just off the kitchen with access to the back-covered porch. All three bedrooms are located down the hallway, with a full hall bath serving two of the bedrooms. The primary suite is privately situated at the end of the hall and features its own bathroom. Several important improvements have already been made, including recent foundation upgrades and the installation of a vapor barrier beneath the home in August 2026. Other improvements include two split HVAC units that are approximately two years old. Outside, the home’s brick exterior, welcoming screened front porch, covered back porch, and two-car garage add to its appeal. The established homesite is surrounded by 2.89 acres, offering exceptional privacy and plenty of room to enjoy the outdoors. Disclaimer: CMLS has not reviewed and, therefore, does not endorse vendors who may appear in listings.
For sale
$250,000
1184A Elkwood Ln, Camden, SC 29020
3beds
1,636sqft
Single Family Residence
Built in 1986
2.89 Acres Lot
$244,400 Zestimate®
$153/sqft
$-- HOA
What's special
Brick exteriorTwo-car garageWelcoming screened front porchSpacious family roomBack-covered porchCovered back porch
- 13 days
- 640
- 59
Likely to sell faster than
Zillow last checked:
Listing updated:
Listed by:
Sydney Mason,
Peace Sotheby's International Realty
Source: Consolidated MLS,MLS#: 645722
Facts & features
Interior
Bedrooms & bathrooms
- Bedrooms: 3
- Bathrooms: 2
- Full bathrooms: 2
- Main level bathrooms: 2
Primary bedroom
- Features: Double Vanity, Bath-Private, Tub-Shower, Ceiling Fan(s), Closet-Private
- Level: Main
Bedroom 2
- Features: Bath-Shared, Tub-Shower, Ceiling Fan(s), Closet-Private
- Level: Main
Bedroom 3
- Features: Bath-Shared, Tub-Shower, Ceiling Fan(s), Closet-Private
- Level: Main
Dining room
- Features: Ceiling Fan(s)
- Level: Main
Kitchen
- Features: Cabinets-Natural, Eat-in Kitchen, Counter Tops-Solid Surfac, Floors-Tile
- Level: Main
Living room
- Features: Fireplace, Ceiling Fan
- Level: Main
Heating
- Central, Electric
Cooling
- Central Air, Multi Units, Split System
Appliances
- Included: Smooth Surface
- Laundry: Utility Room, Main Level
Features
- Flooring: Tile, Luxury Vinyl
- Basement: Crawl Space
- Number of fireplaces: 1
- Fireplace features: Wood Burning
Interior area
- Total structure area: 1,636
- Total interior livable area: 1,636 sqft
Property
Parking
- Total spaces: 2
- Parking features: Garage - Attached
- Attached garage spaces: 2
Features
- Stories: 1
Lot
- Size: 2.89 Acres
Details
- Parcel number: 3160000024A
Construction
Type & style
- Home type: SingleFamily
- Architectural style: Traditional
- Property subtype: Single Family Residence
Materials
- Brick-All Sides-AbvFound
Condition
- New construction: No
- Year built: 1986
Utilities & green energy
- Sewer: Septic Tank
- Water: Public
- Utilities for property: Electricity Connected
Community & HOA
Community
- Subdivision: NONE
HOA
- Has HOA: No
Location
- Region: Camden
Financial & listing details
- Price per square foot: $153/sqft
- Tax assessed value: $124,800
- Annual tax amount: $869
- Date on market: 10/26/2026
- Listing agreement: Exclusive Right To Sell
- Road surface type: Gravel
Estimated market value
$244,400
$232,000 - $257,000
$1,829/mo
Price history
| Date | Event | Price |
|---|---|---|
| 10/26/2026 | Listed for sale | $250,000+354.5%$153/sqft |
Source:  Consolidated MLS #645722 Report a problem | ||
| 10/18/2019 | Sold | $55,000-45.7%$34/sqft |
Source:  Sumter BOR #140412 Report a problem | ||
| 12/27/2017 | Sold | $101,320$62/sqft |
Source: Public Record Report a problem | ||
Public tax history
| Year | Property taxes | Tax assessment |
|---|---|---|
| 2024 | $869 -0.5% | $124,800 |
| 2023 | $874 +3.9% | $124,800 |
| 2022 | $841 +5.8% | $124,800 |
| 2021 | $795 +12.6% | $124,800 -3.2% |
| 2020 | $706 -67.9% | $128,900 +15% |
| 2019 | $2,197 +2.9% | $112,100 |
| 2018 | $2,135 | $112,100 |
| 2017 | -- | $112,100 +1% |
| 2016 | $500 | $111,000 |
| 2015 | $500 | $111,000 +2400% |
| 2014 | $500 | $4,440 |
| 2013 | -- | $4,440 |
| 2011 | -- | $4,440 +10% |
| 2010 | -- | $4,035 |
| 2009 | -- | $4,035 |
| 2008 | $506 +24.8% | $4,035 |
| 2007 | $406 -16.1% | $4,035 |
| 2006 | $484 | $4,035 +10.9% |
| 2005 | -- | $3,640 |
| 2004 | -- | $3,640 |
| 2003 | -- | $3,640 |
| 2002 | -- | $3,640 |
| 2001 | -- | $3,640 |
Find assessor info on the county website
Monthly payment
Est. payment
Payment breakdown
Explore the cost of this home by adjusting the details. Changes won't be saved.Climate risks
Neighborhood: 29020
Nearby schools
Schools provided by the listing agent
- Elementary: Pine Tree Hill
- Middle: Camden
- High: Camden
- District: Kershaw County
Source: Consolidated MLS. This data may not be complete. We recommend contacting the local school district to confirm school assignments for this home.
Similar homes
- $240,0003 bd3 ba1.9k sqft250 Cleveland School Rd, Camden, SC 29020For Sale
 MLS ID #645784, Patricia A Walker. Consolidated MLS
- $219,9003 bd2 ba1.8k sqft427 Seegars Mill Rd, Camden, SC 29020For Sale
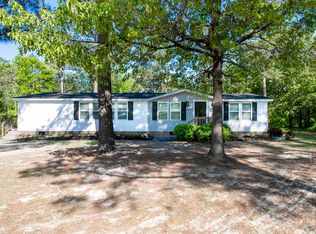 MLS ID #645485, Greg Newman. Consolidated MLS
- $239,9004 bd2 ba2.2k sqft658 Seegars Cir, Camden, SC 29020For Sale
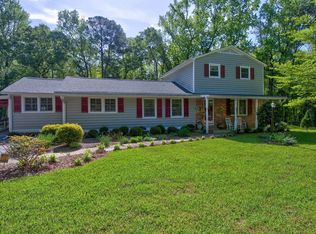 MLS ID #645218, Lisa C Moore. Consolidated MLS
- $225,0003 bd1 ba1.9k sqft1549 Bishopville Hwy, Camden, SC 29020For Sale
 MLS ID #644303, Meredith Johnson. Consolidated MLS
