Welcome to 865 Hermitage Pond Rd — rural living close to everything, just outside the Camden city limits. This single-story home sits on a large lot with room to spread out -, an above-ground pool with deck, and a screened porch made for all seasons - from crisp spring afternoons, to hot summer days leading into those cooler fall evenings.Step inside the open living area with vaulted ceiling, warm wood floors, and a fireplace that anchors everyday life. Large windows pull in natural light, and the flow carries you into the kitchen, finished with marble counters, beautifully tiled backsplash and freshly painted cabinets. All appliances remain and are only four years old! The thoughtful layout includes three bedrooms and a flexible office that works for work-from-home, guests, or hobbies. The primary bedroom offers a walk-in closet, en-suite bathroom with private toilet, and sits just down the hall from the kitchen - keeping mornings simple & streamlined. Out back is where this property shines. The screened porch looks over the pool and grassy yard, with fencing for privacy and play. The pool has additional decking to accommodate the sun lovers, and a new pump (2025) provides peace of mind for years to come. Aerial views show the home nestled among trees with a sense of space — close enough to Camden for errands and conveniences, without being inside city limits.If you’ve been looking for an affordable Camden-area home with room to enjoy the outdoors, a practical floor plan, and finishes that feel move-in ready, this is one to see in person. Disclaimer: CMLS has not reviewed and, therefore, does not endorse vendors who may appear in listings.
For sale
$298,000
865 Hermitage Pond Rd, Camden, SC 29020
3beds
1,394sqft
Single Family Residence
Built in 2001
0.6 Acres Lot
$295,300 Zestimate®
$214/sqft
$-- HOA
What's special
Single-story homeFreshly painted cabinetsPractical floor planAbove-ground pool with deckWarm wood floorsBeautifully tiled backsplash
- 1 day
- 397
- 49
Likely to sell faster than
Zillow last checked:
Listing updated:
Listed by:
Rebecca L Truett Phone:803-900-0042,
eXp Realty LLC
Source: Consolidated MLS,MLS#: 643543
Facts & features
Interior
Bedrooms & bathrooms
- Bedrooms: 3
- Bathrooms: 2
- Full bathrooms: 2
- Main level bathrooms: 2
Primary bedroom
- Features: Double Vanity, Bath-Private, Walk-In Closet(s), Tub-Shower, Ceiling Fan(s), Closet-Private, Separate Water Closet
- Level: Main
Bedroom 2
- Features: Bath-Shared, Tub-Shower, Ceiling Fan(s), Closet-Private
- Level: Main
Bedroom 3
- Features: Bath-Shared, Tub-Shower, Closet-Private
- Level: Main
Dining room
- Features: Area, Floors-Hardwood
Kitchen
- Features: Eat-in Kitchen, Floors-Hardwood, Granite Counters, Backsplash-Tiled, Cabinets-Painted
- Level: Main
Living room
- Features: Fireplace, Floors-Hardwood, Ceiling-Vaulted
- Level: Main
Heating
- Central, Electric, Heat Pump 1st Lvl
Cooling
- Central Air, Heat Pump 1st Lvl
Appliances
- Included: Free-Standing Range, Smooth Surface, Disposal, Dryer, Microwave Above Stove, Refrigerator, Washer
- Laundry: Laundry Closet, Electric, Heated Space, Main Level
Features
- Ceiling Fan(s)
- Flooring: Hardwood, Carpet, Tile
- Basement: Crawl Space
- Number of fireplaces: 1
- Fireplace features: Electric
Interior area
- Total structure area: 1,394
- Total interior livable area: 1,394 sqft
Property
Parking
- Parking features: No Garage
Features
- Stories: 1
- Has private pool: Yes
- Fencing: Privacy,Rear Only Wood
Lot
- Size: 0.6 Acres
Details
- Parcel number: 2860000115
Construction
Type & style
- Home type: SingleFamily
- Architectural style: Traditional
- Property subtype: Single Family Residence
Materials
- Vinyl
Condition
- New construction: No
- Year built: 2001
Utilities & green energy
- Sewer: Septic Tank
- Water: Public
- Utilities for property: Electricity Connected
Community & HOA
Community
- Security: Security System Owned, Smoke Detector(s)
- Subdivision: NONE
HOA
- Has HOA: No
Location
- Region: Camden
Financial & listing details
- Price per square foot: $214/sqft
- Tax assessed value: $235,000
- Annual tax amount: $1,535
- Date on market: 9/22/2026
- Listing agreement: Exclusive Right To Sell
- Road surface type: Paved
Estimated market value
$295,300
$281,000 - $310,000
$1,689/mo
Price history
| Date | Event | Price |
|---|---|---|
| 9/22/2026 | Listed for sale | $298,000+26.8%$214/sqft |
Source:  Consolidated MLS #643543 Report a problem Consolidated MLS #643543 Report a problem | ||
| 8/11/2022 | Sold | $235,000-2%$169/sqft |
Source: Public Record Report a problem | ||
| 7/1/2022 | Price change | $239,900-4%$172/sqft |
Source: Consolidated MLS #541060 Report a problem | ||
| 5/17/2022 | Listed for sale | $249,900+24.9%$179/sqft |
Source: Consolidated MLS #541060 Report a problem | ||
| 4/18/2022 | Sold | $200,000+40.8%$143/sqft |
Source: Public Record Report a problem | ||
| 9/9/2019 | Sold | $142,000-1%$102/sqft |
Source: Public Record Report a problem | ||
| 6/6/2019 | Price change | $143,500-3.4%$103/sqft |
Source: McLeod & Associates #471765 Report a problem | ||
| 5/22/2019 | Listed for sale | $148,500+11.7%$107/sqft |
Source: McLeod & Associates #471765 Report a problem | ||
| 9/13/2015 | Listing removed | $133,000$95/sqft |
Source: Owner Report a problem | ||
| 6/15/2015 | Listed for sale | $133,000+6.4%$95/sqft |
Source: Owner Report a problem | ||
| 2/8/2010 | Sold | $125,000-3%$90/sqft |
Source: Public Record Report a problem | ||
| 11/14/2009 | Listed for sale | $128,900$92/sqft |
Source: RE/MAX Real Estate Services 02 #256160 Report a problem | ||
Public tax history
| Year | Property taxes | Tax assessment |
|---|---|---|
| 2025 | $1,535 +5.3% | $235,000 |
| 2024 | $1,457 -0.6% | $235,000 |
| 2023 | $1,466 +54.8% | $235,000 |
| 2022 | $947 +4.8% | $235,000 +61.5% |
| 2021 | $904 -66.8% | $145,500 |
| 2020 | $2,722 +245.6% | $145,500 +2.5% |
| 2019 | $788 +7.7% | $142,000 +15.8% |
| 2018 | $731 | $122,600 |
| 2017 | -- | $122,600 -2.5% |
| 2016 | $479 | $125,800 |
| 2015 | $479 | $125,800 +2400% |
| 2014 | $479 | $5,032 |
| 2013 | -- | $5,032 -33.4% |
| 2011 | -- | $7,550 +1.3% |
| 2010 | -- | $7,450 +92.8% |
| 2009 | -- | $3,865 |
| 2008 | $485 +24.8% | $3,865 |
| 2007 | $389 -15.6% | $3,865 |
| 2006 | $460 | $3,865 +14.5% |
| 2005 | -- | $3,375 |
| 2004 | -- | $3,375 |
| 2003 | -- | $3,375 |
| 2002 | -- | $3,375 |
Find assessor info on the county website
Monthly payment
Est. payment
Payment breakdown
Explore the cost of this home by adjusting the details. Changes won't be saved.Climate risks
Neighborhood: 29020
Nearby schools
Schools provided by the listing agent
- Elementary: Pine Tree Hill
- Middle: Camden
- High: Camden
- District: Kershaw County
Source: Consolidated MLS. This data may not be complete. We recommend contacting the local school district to confirm school assignments for this home.
Similar homes
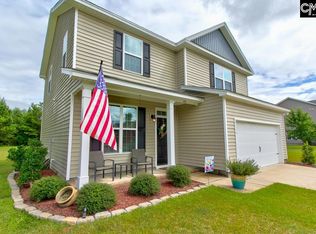
- $349,0003 bd2 ba1.8k sqft653 Holland Ln, Camden, SC 29020For Sale By Owner

- $234,9003 bd2 ba1.5k sqft5 Chillingham Cir, Camden, SC 29020For Sale
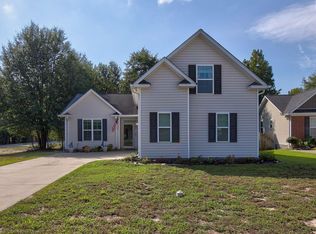 MLS ID #643573, Jack Dabney. Consolidated MLS
 - $279,0003 bd3 ba1.7k sqft2329 Haile Street Ext, Camden, SC 29020For Sale
 MLS ID #639682, Patrick O'Connor. Consolidated MLS
 - $264,9003 bd2 ba1.6k sqft341 W Rapid Run, Camden, SC 29020For Sale
 MLS ID #640274, Rob Jones. Consolidated MLS
