Welcome to the Extended Kaitlin! Enjoy cozy evenings by the ventless gas-log fireplace in the family room, along with beautiful tray ceilings in both the family room and primary bedroom. The kitchen is ready to impress with granite countertops and a smooth top range with an over the range microwave. Unwind in the primary suite, complete with a private bath featuring a separate shower and double vanity. Enjoy backyard summer fun at the pool completed with a rear deck and privacy fence. Disclaimer: CMLS has not reviewed and, therefore, does not endorse vendors who may appear in listings.
For sale
Price cut: $20K (10/20)
$249,999
33 Raindance Ln, Camden, SC 29020
4beds
1,717sqft
Single Family Residence
Built in 2017
0.54 Acres Lot
$249,800 Zestimate®
$146/sqft
$-- HOA
What's special
Rear deckPrivacy fenceGranite countertops
- 29 days
- 1,526
- 204
Likely to sell faster than
Zillow last checked:
Listing updated:
Listed by:
Savannah Robinson,
Home & Land Pros LLC
Source: Consolidated MLS,MLS#: 644807
Facts & features
Interior
Bedrooms & bathrooms
- Bedrooms: 4
- Bathrooms: 2
- Full bathrooms: 2
- Main level bathrooms: 2
Primary bedroom
- Features: Bath-Private, Walk-In Closet(s)
- Level: Main
Bedroom 2
- Features: Bath-Shared
- Level: Main
Bedroom 3
- Features: Bath-Shared
- Level: Main
Bedroom 4
- Features: Bath-Shared
Dining room
- Features: Area
Kitchen
- Features: Bar, Eat-in Kitchen, Pantry
- Level: Main
Living room
- Features: Floors-Hardwood, Ceilings-Tray, Ceiling Fan
- Level: Main
Heating
- Central
Cooling
- Central Air
Appliances
- Included: Free-Standing Range, Dishwasher, Microwave Above Stove
- Laundry: Common Area, Main Level
Features
- Ceiling Fan(s)
- Flooring: Hardwood
- Has basement: No
- Number of fireplaces: 1
- Fireplace features: Gas Log-Natural
Interior area
- Total structure area: 1,717
- Total interior livable area: 1,717 sqft
Property
Parking
- Total spaces: 2
- Parking features: Garage - Attached
- Attached garage spaces: 2
Features
- Stories: 1.5
- Has private pool: Yes
- Fencing: Privacy,Wood
Lot
- Size: 0.54 Acres
- Dimensions: .54
- Features: Sprinkler
Details
- Parcel number: 2860000213
Construction
Type & style
- Home type: SingleFamily
- Architectural style: Traditional
- Property subtype: Single Family Residence
Materials
- Vinyl
- Foundation: Slab
Condition
- New construction: No
- Year built: 2017
Utilities & green energy
- Sewer: Septic Tank
- Water: Public
- Utilities for property: Electricity Connected
Community & HOA
Community
- Subdivision: KING HAIGLER
HOA
- Has HOA: No
Location
- Region: Camden
Financial & listing details
- Price per square foot: $146/sqft
- Tax assessed value: $178,100
- Annual tax amount: $1,222
- Date on market: 10/9/2026
- Listing agreement: Exclusive Right To Sell
- Road surface type: Paved
Estimated market value
$249,800
$237,000 - $262,000
$1,787/mo
Price history
| Date | Event | Price |
|---|---|---|
| 10/20/2026 | Price change | $249,999-7.4%$146/sqft |
Source:  Consolidated MLS #644807 Report a problem | ||
| 10/15/2026 | Price change | $270,000-1.8%$157/sqft |
Source: Consolidated MLS #644807 Report a problem | ||
| 10/10/2026 | Listed for sale | $275,000+61.3%$160/sqft |
Source: Consolidated MLS #644807 Report a problem | ||
| 10/12/2017 | Sold | $170,500$99/sqft |
Source: Public Record Report a problem | ||
Public tax history
| Year | Property taxes | Tax assessment |
|---|---|---|
| 2025 | $1,222 +6% | $178,100 |
| 2024 | $1,153 -0.6% | $178,100 |
| 2023 | $1,160 +4.2% | $178,100 |
| 2022 | $1,113 +3.7% | $178,100 |
| 2021 | $1,074 +5.5% | $178,100 |
| 2020 | $1,018 -3.4% | $178,100 +4.5% |
| 2019 | $1,054 +6.8% | $170,500 |
| 2018 | $987 | $170,500 +752.5% |
| 2017 | -- | $20,000 |
Find assessor info on the county website
Monthly payment
Est. payment
Payment breakdown
Explore the cost of this home by adjusting the details. Changes won't be saved.Climate risks
Neighborhood: 29020
Nearby schools
Schools provided by the listing agent
- Elementary: Pine Tree Hill
- Middle: Camden
- High: Camden
- District: Kershaw County
Source: Consolidated MLS. This data may not be complete. We recommend contacting the local school district to confirm school assignments for this home.

Similar homes
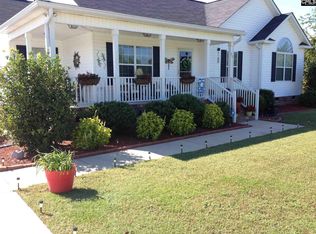
- $270,0003 bd2 ba1.3k sqft865 Hermitage Pond Rd, Camden, SC 29020For Sale
 MLS ID #643543, Rebecca L Truett. Consolidated MLS
- $239,9004 bd2 ba2.2k sqft658 Seegars Cir, Camden, SC 29020For Sale
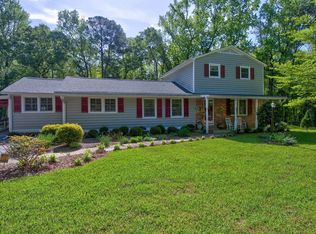 MLS ID #645218, Lisa C Moore. Consolidated MLS
- $250,0003 bd2 ba1.6k sqft1184A Elkwood Ln, Camden, SC 29020For Sale
 MLS ID #645722, Sydney Mason. Consolidated MLS
- $325,0004 bd3 ba2.1k sqft165 Colony Dr, Camden, SC 29020For Sale
 MLS ID #643723, Lloyd Smith. Consolidated MLS
