Welcome to 165 Colony Drive in the desirable King Haigler subdivision of Camden. This beautifully maintained home offers 4 spacious bedrooms and 2.5 bathrooms, providing ample space for comfortable living. The open-concept kitchen features granite countertops, a large island, painted cabinets, a pantry, and recessed lighting—perfect for both everyday meals and entertaining guests. The great room includes a cozy fireplace and ceiling fan, while the formal dining room is accented with elegant molding. Upstairs, the master suite boasts cathedral ceilings, a double vanity, garden tub, separate shower, walk- in closet, and a private water closet. Additional bedrooms are generously sized with shared baths and private closets. Enjoy the convenience of an upstairs laundry room and a two-car attached garage. Located close to schools, shopping, and major highways, this home is ready for you to make it your own. Disclaimer: CMLS has not reviewed and, therefore, does not endorse vendors who may appear in listings.
For sale
$335,000
165 Colony Dr, Camden, SC 29020
4beds
2,101sqft
Single Family Residence
Built in 2019
0.51 Acres Lot
$333,400 Zestimate®
$159/sqft
$-- HOA
What's special
Garden tubLarge islandOpen-concept kitchenTwo-car attached garageUpstairs laundry roomPainted cabinetsRecessed lighting
- 18 hours
- 68
- 8
Zillow last checked:
Listing updated:
Listed by:
Lloyd Smith,
JPAR Magnolia Group
Source: Consolidated MLS,MLS#: 643723
Facts & features
Interior
Bedrooms & bathrooms
- Bedrooms: 4
- Bathrooms: 3
- Full bathrooms: 2
- 1/2 bathrooms: 1
- Partial bathrooms: 1
- Main level bathrooms: 1
Primary bedroom
- Features: Cathedral Ceiling(s), Tub-Garden, Bath-Private, Walk-In Closet(s), High Ceilings, Ceiling Fan(s), Recessed Lighting, Separate Water Closet
- Level: Second
Bedroom 2
- Features: Bath-Shared, Tub-Shower, Closet-Private
- Level: Second
Bedroom 3
- Features: Bath-Shared, Tub-Shower, Closet-Private
- Level: Second
Bedroom 4
- Features: Bath-Shared, Tub-Shower, Closet-Private
- Level: Second
Dining room
- Features: Molding
- Level: Main
Kitchen
- Features: Eat-in Kitchen, Kitchen Island, Pantry, Granite Counters, Backsplash-Other, Cabinets-Painted, Recessed Lighting
- Level: Main
Living room
- Features: Fireplace, Ceiling Fan
- Level: Main
Heating
- Central
Cooling
- Central Air
Appliances
- Included: Free-Standing Range, Smooth Surface, Dishwasher, Disposal, Microwave Above Stove, Refrigerator
- Laundry: Heated Space
Features
- Flooring: Luxury Vinyl
- Has basement: No
- Number of fireplaces: 1
Interior area
- Total structure area: 2,101
- Total interior livable area: 2,101 sqft
Property
Parking
- Total spaces: 2
- Parking features: Garage - Attached
- Attached garage spaces: 2
Features
- Stories: 2
Lot
- Size: 0.51 Acres
Details
- Parcel number: 2860000244
Construction
Type & style
- Home type: SingleFamily
- Architectural style: Traditional
- Property subtype: Single Family Residence
Materials
- Stone, Vinyl
- Foundation: Slab
Condition
- New construction: No
- Year built: 2019
Utilities & green energy
- Sewer: Septic Tank
- Water: Public
- Utilities for property: Electricity Connected
Community & HOA
Community
- Subdivision: KING HAIGLER
HOA
- Has HOA: No
Location
- Region: Camden
Financial & listing details
- Price per square foot: $159/sqft
- Tax assessed value: $257,000
- Annual tax amount: $4,836
- Date on market: 9/24/2026
- Listing agreement: Exclusive Right To Sell
- Road surface type: Paved
Estimated market value
$333,400
$317,000 - $350,000
$2,203/mo
Price history
| Date | Event | Price |
|---|---|---|
| 9/24/2026 | Listed for sale | $335,000+30.4%$159/sqft |
Source:  Consolidated MLS #643723 Report a problem Consolidated MLS #643723 Report a problem | ||
| 7/31/2025 | Listing removed | $2,550$1/sqft |
Source: Zillow Rentals Report a problem | ||
| 7/29/2025 | Listed for rent | $2,550$1/sqft |
Source: Zillow Rentals Report a problem | ||
| 11/24/2021 | Sold | $257,000-3%$122/sqft |
Source: Public Record Report a problem | ||
| 10/15/2021 | Listed for sale | $265,000+35.9%$126/sqft |
Source: Consolidated MLS #528225 Report a problem | ||
| 2/20/2019 | Sold | $195,024$93/sqft |
Source: Public Record Report a problem | ||
Public tax history
| Year | Property taxes | Tax assessment |
|---|---|---|
| 2025 | $4,836 | $257,000 |
| 2024 | -- | $257,000 |
| 2023 | $1,585 -67.6% | $257,000 |
| 2022 | $4,898 +305.9% | $257,000 +26.4% |
| 2021 | $1,207 -67.4% | $203,300 |
| 2020 | $3,697 +479.2% | $203,300 +577.7% |
| 2019 | $638 | $30,000 |
| 2018 | -- | $30,000 |
Find assessor info on the county website
Monthly payment
Est. payment
Payment breakdown
Explore the cost of this home by adjusting the details. Changes won't be saved.Climate risks
Neighborhood: 29020
Nearby schools
Schools provided by the listing agent
- Elementary: Pine Tree Hill
- Middle: Camden
- High: Camden
- District: Kershaw County
Source: Consolidated MLS. This data may not be complete. We recommend contacting the local school district to confirm school assignments for this home.
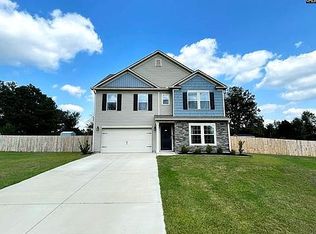

Similar homes
- $298,0003 bd2 ba1.3k sqft865 Hermitage Pond Rd, Camden, SC 29020For Sale
 MLS ID #643543, Rebecca L Truett. Consolidated MLS
 - $369,0004 bd3 ba2.5k sqft22 Vintage Oak Ct, Camden, SC 29020For Sale
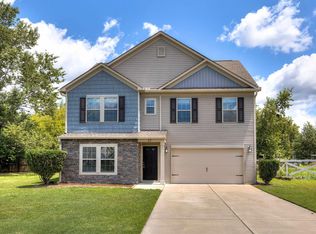 MLS ID #637635, Julie Acosta. Consolidated MLS
 - $329,9004 bd3 ba2.1k sqft22 Rapid Run, Camden, SC 29020For Sale
 MLS ID #1596140, Tammy Copeland, BHHS C Dan Joyner - Augusta Rd. Greater Greenville AOR
 - $255,5004 bd3 ba2.1k sqft33 Ridge Circle Dr, Camden, SC 29020For Sale
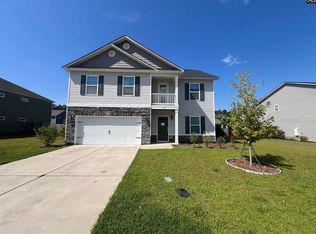 MLS ID #643455, Julie Chrisman. Consolidated MLS
 - $349,9005 bd3 ba3k sqft45 Ridge Circle Dr, Camden, SC 29020For Sale
 MLS ID #4405469, Rachael Reynolds, Southern Properties Realty. Canopy MLS as distributed by MLS GRID
