Charming home in downtown Camden! Great Location! This home has high smooth ceilings, moldings and hardwood floors! The living room has a fireplace, there is a formal dining room, updated kitchen, master bedroom down with a walk-in closet and private bath! There is also a laundry room and another full bath downstairs! Upstairs is two bedrooms and a full bath. There are an attached double carport and garage that could be used as a workshop or storage. (Garage being sold in as is condition) Roof is only 5 years old and there is a termite bond! The upstairs HVAC does not work so a credit of $10,000 will be given at closing for a new upstairs unit. Walking distance to Camden Elementary School, library, downtown and just minutes from Columbia, Sumter and I-20! Buyer to verify everything important to him/her. Disclaimer: CMLS has not reviewed and, therefore, does not endorse vendors who may appear in listings.
For sale
Price cut: $20K (7/17)
$359,000
1609 Jordan St, Camden, SC 29020
3beds
2,040sqft
Single Family Residence
Built in 1929
0.3 Acres Lot
$345,000 Zestimate®
$176/sqft
$-- HOA
What's special
Attached double carportUpdated kitchenHardwood floorsFormal dining roomHigh smooth ceilingsLaundry room
- 88 days
- 318
- 16
Zillow last checked:
Listing updated:
Listed by:
Jan Marsh,
The Camden Group LLC
Source: Consolidated MLS,MLS#: 637955
Facts & features
Interior
Bedrooms & bathrooms
- Bedrooms: 3
- Bathrooms: 3
- Full bathrooms: 3
- Main level bathrooms: 2
Primary bedroom
- Features: Bath-Private, Walk-In Closet(s), Tub-Shower, High Ceilings, Ceiling Fan(s)
- Level: Main
Bedroom 2
- Features: Bath-Shared, Tub-Shower, Closet-Private, Floors-Hardwood
- Level: Second
Bedroom 3
- Features: Bath-Shared, Tub-Shower, Ceiling Fan(s), Closet-Private, Floors-Hardwood
- Level: Second
Dining room
- Features: Floors-Hardwood, Molding, High Ceilings
- Level: Main
Kitchen
- Features: Eat-in Kitchen, Counter Tops-Solid Surfac, Floors-Tile, Cabinets-Painted
- Level: Main
Living room
- Features: Fireplace, Floors-Hardwood, Molding, High Ceilings, Ceiling Fan(s)
- Level: Main
Heating
- Central, Gas Pac
Cooling
- Central Air, Window Unit(s)
Appliances
- Included: Free-Standing Range, Self Clean, Smooth Surface, Dishwasher, Disposal
- Laundry: Electric, Heated Space, Utility Room, Main Level
Features
- Ceiling Fan(s)
- Flooring: Hardwood, Tile, Carpet
- Windows: Thermopane
- Basement: Crawl Space
- Attic: Pull Down Stairs
- Number of fireplaces: 1
- Fireplace features: Masonry, Wood Burning
Interior area
- Total structure area: 2,040
- Total interior livable area: 2,040 sqft
Property
Parking
- Total spaces: 4
- Parking features: Detached
- Garage spaces: 2
Features
- Stories: 1.5
Lot
- Size: 0.3 Acres
- Features: Corner Lot
Details
- Additional structures: Workshop
- Parcel number: C2702000128
Construction
Type & style
- Home type: SingleFamily
- Architectural style: Traditional
- Property subtype: Single Family Residence
Materials
- Vinyl
Condition
- New construction: No
- Year built: 1929
Utilities & green energy
- Sewer: Public Sewer
- Water: Public
- Utilities for property: Cable Available, Electricity Connected
Community & HOA
Community
- Security: Smoke Detector(s)
- Subdivision: NONE
HOA
- Has HOA: No
Location
- Region: Camden
Financial & listing details
- Price per square foot: $176/sqft
- Tax assessed value: $195,900
- Annual tax amount: $1,148
- Date on market: 7/1/2026
- Listing agreement: Exclusive Right To Sell
- Road surface type: Paved
Estimated market value
$345,000
$328,000 - $362,000
$2,089/mo
Price history
| Date | Event | Price |
|---|---|---|
| 7/17/2026 | Price change | $359,000-5.3%$176/sqft |
Source:  Consolidated MLS #637955 Report a problem Consolidated MLS #637955 Report a problem | ||
| 7/3/2026 | Listed for sale | $379,000$186/sqft |
Source: Consolidated MLS #637955 Report a problem | ||
Public tax history
| Year | Property taxes | Tax assessment |
|---|---|---|
| 2025 | $1,148 +2.7% | $195,900 |
| 2024 | $1,118 +3.5% | $195,900 |
| 2023 | $1,080 +14.9% | $195,900 |
| 2022 | $940 -76.7% | $195,900 |
| 2021 | $4,033 +385% | $195,900 |
| 2020 | $832 -3.1% | $195,900 +10.9% |
| 2019 | $858 -1.1% | $176,700 |
| 2018 | $867 | $176,700 |
| 2017 | -- | $176,700 +4.5% |
| 2016 | $601 | $169,100 |
| 2015 | $601 | $169,100 |
| 2014 | $601 | -- |
| 2013 | -- | -- |
| 2011 | -- | $6,765 +5.5% |
| 2010 | -- | $6,415 |
| 2009 | -- | $6,415 |
| 2008 | $633 +24.9% | $6,415 |
| 2007 | $507 -50.5% | $6,415 |
| 2006 | $1,023 | $6,415 +67.5% |
| 2005 | -- | $3,830 |
| 2004 | -- | $3,830 |
| 2003 | -- | $3,830 |
| 2002 | -- | $3,830 |
| 2001 | -- | $3,830 |
Find assessor info on the county website
Monthly payment
Est. payment
Payment breakdown
Explore the cost of this home by adjusting the details. Changes won't be saved.Climate risks
Neighborhood: 29020
Nearby schools
Schools provided by the listing agent
- Elementary: Camden
- Middle: Camden
- High: Camden
- District: Kershaw County
Source: Consolidated MLS. This data may not be complete. We recommend contacting the local school district to confirm school assignments for this home.
Similar homes
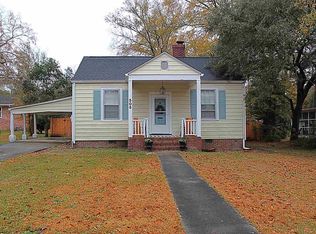
- $320,0003 bd2 ba2k sqft1308 Mill St, Camden, SC 29020For Sale
 MLS ID #641784, Debbie Elliott. Consolidated MLS
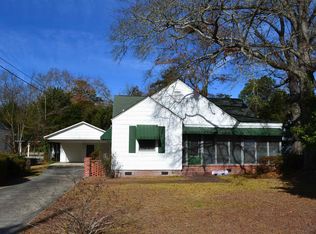
 - $389,9004 bd3 ba3k sqft1403 Lyttleton St, Camden, SC 29020For Sale
 MLS ID #637000, Steve Kozlowski. Consolidated MLS
 - $355,0004 bd3 ba2.2k sqft303 Cool Springs Dr, Camden, SC 29020For Sale
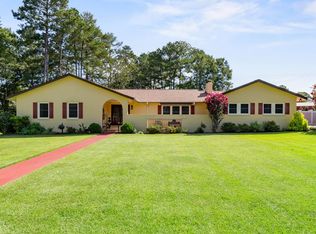 MLS ID #642724, Debbie Elliott. Consolidated MLS
 - $399,9004 bd3 ba2.7k sqft1408 Mill St, Camden, SC 29020For Sale
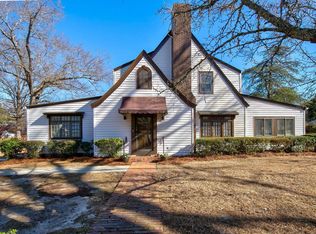 MLS ID #627161, Lisa C Moore. Consolidated MLS
