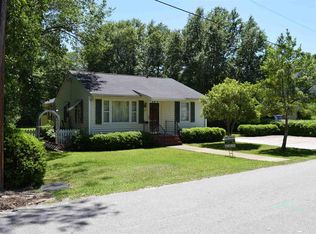
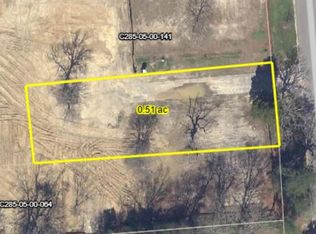

Nestled in the heart of Camden’s coveted Historic District, exceptional one-owner home blends timeless Southern charm with craftsmanship and character. Built in 1988 to complement the historic neighborhood surrounding it, this spacious 4-bedroom, 3-bath home features thoughtful details throughout, including ornate millwork, custom built-ins, wood paneling, beams, original cabinetry, and thoughtful architectural touches. Classic Southern front porch with elegant Chippendale-style railings welcomes guests, offering a peaceful place to relax while overlooking the mature, moss-draped landscaping. Inside, light-filled formal living and dining rooms showcase sophisticated details, including a floor-to-ceiling bay window, wood-burning fireplace with brick surround, crown molding with dentil detail, and gracious 9-foot ceilings.Versatile floor plan flows from the dining room into the spacious eat-in kitchen, featuring original custom wood cabinetry, painted tile backsplash, center island, and bar. The kitchen opens to a classic den-style family room featuring reclaimed historic beams, large built in bookcase, millwork and brick wood-burning fireplace. Warm and inviting, this space is ideal for everyday living as well as entertaining. Two primary suites—one on the main level and one upstairs—provide exceptional flexibility for guests and multigenerational living. The main-level full bath features dual vanities and a convenient walk-in tub. Upstairs, you will find three well sized bedrooms, two full bathrooms, a laundry room with sink and a large bonus room with built-in bookcases great for a playroom, office or could easily become a 5th bedroom. Beautifully landscaped corner lot in one of South Carolina’s most quintessential historic districts includes a charming private courtyard with brick patio and arbor, a basketball court, storage shed, and large driveway off Mackey Street. Premier location minutes from Camden's popular shops, dining, parks and historic attractions. Disclaimer: CMLS has not reviewed and, therefore, does not endorse vendors who may appear in listings.
For sale
$500,000
1304 Fair St, Camden, SC 29020
4beds
3,045sqft
Single Family Residence
Built in 1988
0.25 Acres Lot
$489,800 Zestimate®
$164/sqft
$-- HOA
What's special
Basketball courtBrick wood-burning fireplaceWood panelingReclaimed historic beamsClassic southern front porchConvenient walk-in tubSpacious eat-in kitchen
- 35 days
- 725
- 44
Zillow last checked:
Listing updated:
Listed by:
Sarah Penn,
Better Homes and Gardens Real Est Medley
Source: Consolidated MLS,MLS#: 641772
Facts & features
Interior
Bedrooms & bathrooms
- Bedrooms: 4
- Bathrooms: 3
- Full bathrooms: 3
- Main level bathrooms: 1
Rooms
- Room types: Bonus Room
Primary bedroom
- Features: Double Vanity, High Ceilings, Bath-Shared, Ceiling Fan(s), Closet-Private, Floors-Hardwood
- Level: Main
Bedroom 2
- Features: Bath-Private, Ceiling Fan(s), Closet-Private
- Level: Second
Bedroom 3
- Features: Bath-Shared, Ceiling Fan(s), Closet-Private
- Level: Second
Bedroom 4
- Features: Bath-Shared, Closet-Private
- Level: Second
Dining room
- Features: Floors-Hardwood, High Ceilings
- Level: Main
Great room
- Level: Main
Kitchen
- Features: Bar, Bay Window, Eat-in Kitchen, Floors-Hardwood, Tile Counters, Cabinets-Stained, Backsplash-Tiled
- Level: Main
Living room
- Features: Bay Window, Fireplace, Floors-Hardwood, Molding, High Ceilings, Recessed Lighting
- Level: Main
Heating
- Central, Gas 1st Lvl, Gas 2nd Lvl
Cooling
- Central Air, Multi Units
Appliances
- Included: Built-In Range, Counter Cooktop, Island Cooktop, Self Clean, Dishwasher, Disposal, Microwave Countertop
- Laundry: Heated Space, Utility Room
Features
- Bookcases, Ceiling Fan(s), Built-in Features
- Flooring: Hardwood, Carpet
- Basement: Crawl Space
- Attic: Attic Access,Pull Down Stairs,Storage
- Number of fireplaces: 2
- Fireplace features: Wood Burning
Interior area
- Total structure area: 3,045
- Total interior livable area: 3,045 sqft
Property
Parking
- Total spaces: 4
- Parking features: No Garage
Accessibility
- Accessibility features: Bathroom
Features
- Stories: 2
- Patio & porch: Patio
- Exterior features: Gutters - Partial
- Fencing: Partial
Lot
- Size: 0.25 Acres
- Dimensions: 128 x 70 x 128 x 70
- Features: Corner Lot
Details
- Additional structures: Shed(s)
- Parcel number: C2850500079A
Construction
Type & style
- Home type: SingleFamily
- Architectural style: Ranch,Traditional
- Property subtype: Single Family Residence
Materials
- Vinyl
Condition
- New construction: No
- Year built: 1988
Utilities & green energy
- Sewer: Public Sewer
- Water: Public
- Utilities for property: Cable Available, Electricity Connected
Community & HOA
Community
- Subdivision: HISTORIC DISTRICT
HOA
- Has HOA: No
Location
- Region: Camden
Financial & listing details
- Price per square foot: $164/sqft
- Tax assessed value: $298,400
- Annual tax amount: $1,848
- Date on market: 8/27/2026
- Listing agreement: Exclusive Right To Sell
- Road surface type: Paved
Estimated market value
$489,800
$465,000 - $514,000
$1,790/mo
Price history
| Date | Event | Price |
|---|---|---|
| 8/27/2026 | Listed for sale | $500,000$164/sqft |
Source:  Consolidated MLS #641772 Report a problem Consolidated MLS #641772 Report a problem | ||
Public tax history
| Year | Property taxes | Tax assessment |
|---|---|---|
| 2025 | $1,848 +1.8% | $298,400 |
| 2024 | $1,816 +3.7% | $298,400 |
| 2023 | $1,752 +15.8% | $298,400 |
| 2022 | $1,513 | $298,400 |
| 2021 | -- | $298,400 -7.2% |
| 2020 | $1,485 -3.2% | $321,600 +12.1% |
| 2019 | $1,534 -1.1% | $287,000 |
| 2018 | $1,552 | $287,000 |
| 2017 | -- | $287,000 -0.6% |
| 2016 | $1,492 | $288,800 |
| 2015 | $1,492 | $288,800 |
| 2014 | $1,492 | -- |
| 2013 | -- | -- |
| 2011 | -- | $11,550 +5.4% |
| 2010 | -- | $10,960 |
| 2009 | -- | $10,960 |
| 2008 | $1,571 +24.9% | $10,960 |
| 2007 | $1,258 -37.5% | $10,960 |
| 2006 | $2,013 | $10,960 +68.7% |
| 2005 | -- | $6,495 |
| 2004 | -- | $6,495 |
| 2003 | -- | $6,495 |
| 2002 | -- | $6,495 |
| 2001 | -- | $6,495 +24.7% |
| 2000 | -- | $5,210 |
Find assessor info on the county website
Monthly payment
Est. payment
Payment breakdown
Explore the cost of this home by adjusting the details. Changes won't be saved.Climate risks
Neighborhood: 29020
Nearby schools
Schools provided by the listing agent
- Elementary: Camden
- Middle: Camden
- High: Camden
- District: Kershaw County
Source: Consolidated MLS. This data may not be complete. We recommend contacting the local school district to confirm school assignments for this home.