Remarkable custom home, on 5 private acres in Camden, SC. Built by one of Camden's finest builders in 2016 (Mose Denton) , with top of the line construction that includes a metal roof, hardwood floors throughout the lower level, marble counters in the kitchen and bath and a covered front porch with hanging bed just waiting for you to relax with a good book or to take a nap! This is a dream floor plan with great room, two dining areas, tucked away office, gourmet kitchen and primary bedroom suite all on the main level. Three additional bedrooms with a central gathering room are located on the second level. The main bedroom suite is simply luxurious with a huge bath with double marble vanities, separate shower, soaking tub, and a walk in closet with custom shelving. The gourmet kitchen has marble counters, gas 5 burner cooktop with custom exhaust hood, and large center island. The adjoining dining area opens to a large great room, perfect for entertaining. Another unique feature is the brick, wood burning, fireplace that separates the great room from the formal dining room. The Savannah Grey brick is exposed on all 4 sides for added charm. The backyard offers complete privacy with a large patio and covered cabana over looking the back wooded acres. Sit and relax, or take a stroll down the path to fenced garden with raised beds. Additional luxury features include a Rinnai instant hot water heaters, brick floors in the laundry room, hardi-plank exterior siding and chandeliers in almost every room. Welcome home to 1604 Malvern Hill Drive . Disclaimer: CMLS has not reviewed and, therefore, does not endorse vendors who may appear in listings.
Pending
$650,000
1604 Malvern Hill Dr, Camden, SC 29020
4beds
2,722sqft
:
Get pre-qualified$3,828/mo
Single Family Residence
Built in 2016
5 Acres Lot
$630,900 Zestimate®
$239/sqft
$-- HOA
What's special
Large patioMetal roofLarge center islandGreat roomTucked away officeHardi-plank exterior sidingTwo dining areas
- 59 days |
- 206 |
- 4 |
Zillow last checked:
Listing updated:
Listed by:
Jeanene Campbell,
Peace Sotheby's International Realty
Source: Consolidated MLS,MLS#: 623486
Facts & features
Interior
Bedrooms & bathrooms
- Bedrooms: 4
- Bathrooms: 3
- Full bathrooms: 2
- 1/2 bathrooms: 1
- Partial bathrooms: 1
- Main level bathrooms: 2
Rooms
- Room types: Office, Loft
Primary bedroom
- Features: Double Vanity, Bath-Private, Separate Shower, High Ceilings, Closet-Private, Floors-Hardwood, Separate Water Closet
- Level: Main
Bedroom 2
- Features: Bath-Shared, Tub-Shower, Closet-Private
- Level: Second
Bedroom 3
- Features: Bath-Shared, Tub-Shower, Closet-Private
- Level: Second
Bedroom 4
- Features: Bath-Shared, Tub-Shower, Closet-Private
- Level: Second
Dining room
- Features: Floors-Hardwood, High Ceilings, Ceiling Fan(s)
- Level: Main
Great room
- Level: Main
Kitchen
- Features: Backsplash-Tiled, Cabinets-Painted, Countertops-Marble
- Level: Main
Living room
- Level: Main
Heating
- Electric
Cooling
- Central Air
Appliances
- Included: Convection Oven, Gas Range, Dishwasher, Disposal, Dryer, Refrigerator, Washer, Stove Exhaust Vented Exte, Tankless Water Heater, Gas Water Heater
- Laundry: Mud Room, Main Level
Features
- Flooring: Hardwood, Tile, Luxury Vinyl, Carpet
- Basement: Crawl Space
- Attic: Attic Access
- Number of fireplaces: 1
- Fireplace features: Wood Burning
Interior area
- Total structure area: 2,722
- Total interior livable area: 2,722 sqft
Property
Parking
- Parking features: No Garage
Features
- Stories: 2
- Fencing: Chain Link,Partial
Lot
- Size: 5 Acres
- Dimensions: 217799
- Features: Horse OK
Details
- Parcel number: 2590000053
- Horses can be raised: Yes
Construction
Type & style
- Home type: SingleFamily
- Architectural style: Traditional
- Property subtype: Single Family Residence
Materials
- Fiber Cement-Hardy Plank
Condition
- New construction: No
- Year built: 2016
Utilities & green energy
- Sewer: Septic Tank
- Water: Public
- Utilities for property: Electricity Connected
Community & HOA
Community
- Security: Smoke Detector(s)
- Subdivision: NONE
HOA
- Has HOA: No
Location
- Region: Camden
Financial & listing details
- Price per square foot: $239/sqft
- Tax assessed value: $191,700
- Annual tax amount: $1,227
- Date on market: 12/18/2025
- Listing agreement: Exclusive Right To Sell
- Road surface type: Paved
Estimated market value
$630,900
$599,000 - $662,000
$2,234/mo
Price history
| Date | Event | Price |
|---|---|---|
| 6/30/2026 | Pending sale | $650,000$239/sqft |
Source:  Consolidated MLS #623486 Report a problem Consolidated MLS #623486 Report a problem | ||
| 6/4/2026 | Listed for sale | $650,000$239/sqft |
Source: Consolidated MLS #623486 Report a problem | ||
| 3/19/2026 | Listing removed | $650,000$239/sqft |
Source: Consolidated MLS #623486 Report a problem | ||
| 3/9/2026 | Listed for sale | $650,000$239/sqft |
Source: Consolidated MLS #623486 Report a problem | ||
| 2/22/2026 | Pending sale | $650,000$239/sqft |
Source: Consolidated MLS #623486 Report a problem | ||
| 1/16/2026 | Contingent | $650,000$239/sqft |
Source: Consolidated MLS #623486 Report a problem | ||
| 12/18/2025 | Listed for sale | $650,000$239/sqft |
Source: Consolidated MLS #623486 Report a problem | ||
| 11/11/2025 | Listing removed | $650,000$239/sqft |
Source: Consolidated MLS #608642 Report a problem | ||
| 6/3/2025 | Contingent | $650,000$239/sqft |
Source: Consolidated MLS #608642 Report a problem | ||
| 6/2/2025 | Listed for sale | $650,000$239/sqft |
Source: Consolidated MLS #608642 Report a problem | ||
| 6/2/2025 | Pending sale | $650,000$239/sqft |
Source: Consolidated MLS #608642 Report a problem | ||
| 5/15/2025 | Listed for sale | $650,000$239/sqft |
Source: Consolidated MLS #608642 Report a problem | ||
Public tax history
| Year | Property taxes | Tax assessment |
|---|---|---|
| 2024 | $1,227 -1.3% | $191,700 |
| 2023 | $1,243 +3.4% | $191,700 -1.8% |
| 2022 | $1,202 +2.4% | $195,300 -0.9% |
| 2021 | $1,174 +10.7% | $197,100 -1% |
| 2020 | $1,061 -3.4% | $199,000 +11.5% |
| 2019 | $1,098 +6.7% | $178,500 |
| 2018 | $1,029 | $178,500 |
| 2017 | -- | $178,500 |
Find assessor info on the county website
Monthly payment
Est. payment
Payment breakdown
Explore the cost of this home by adjusting the details. Changes won't be saved.Climate risks
Neighborhood: 29020
Nearby schools
GreatSchools rating
- 3/10Jackson Elementary SchoolGrades: PK-5Distance: 1.3 mi
- 4/10Camden Middle SchoolGrades: 6-8Distance: 2.3 mi
- 6/10Camden High SchoolGrades: 9-12Distance: 4.4 mi
Schools provided by the listing agent
- Elementary: Kershaw-Cnty
- Middle: Kershaw-Cnty
- High: Camden
- District: Kershaw County
Source: Consolidated MLS. This data may not be complete. We recommend contacting the local school district to confirm school assignments for this home.
- $278,600-- bd-- ba1.6k sqft1984 Godwin Dr, Camden, SC 29020Off Market
- $300,900-- bd-- ba2.4k sqft1964 Godwin Dr, Camden, SC 29020Off Market
- $294,000-- bd-- ba2.4k sqft524 Seneca Dr, Camden, SC 29020Off Market
- $31,400-- bd-- ba-- sqft530 Seneca Dr, Camden, SC 29020Off Market
- $9,5000.72 Acres1921A Meadowbrook Dr, Camden, SC 29020Off Market
- $2,800-- bd-- ba792 sqft718 Old Stagecoach Rd, Camden, SC 29020Off Market
- $270,700-- bd-- ba1.7k sqft523 Seneca Dr, Camden, SC 29020Off Market
- $222,900-- bd-- ba1.3k sqft538 Seneca Dr, Camden, SC 29020Off Market
A local agent can set up tours, give advice and negotiate with sellers.
Similar homes
- $630,0003 bd3 ba2.3k sqft465 Mustang Rd, Camden, SC 29020For Sale
 MLS ID #635261, Jeanene Campbell. Consolidated MLS
 - $779,9994 bd4 ba3.5k sqft2156 Tickle Hill Rd, Camden, SC 29020For Sale
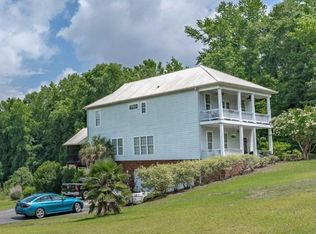 MLS ID #635196, Kathey D Hennessy. Consolidated MLS
 - $695,0004 bd3 ba2.1k sqft1962 Lystra Rd, Camden, SC 29020For Sale
 MLS ID #639844, Mindy M Player. Consolidated MLS
 - $750,0003 bd2 ba1.9k sqft670 Red Fox Rd, Camden, SC 29020For Sale
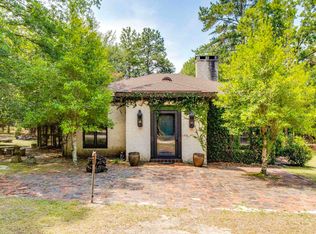 MLS ID #638646, Jackie B Montgomery. Consolidated MLS
 - $595,0004 bd3 ba2.5k sqft1511 Wateree Dam Rd, Ridgeway, SC 29130For SaleMLS ID #639867, Dennis Kelso. Consolidated MLS
- $950,0004 bd5 ba2.8k sqft1377 Pine Rd, Camden, SC 29020For SaleMLS ID #637388, Monica Faulkner. Consolidated MLS
- $650,0004 bd3 ba2.9k sqft1656 West Dr, Cassatt, SC 29032For SaleMLS ID #638228, Drew West. Consolidated MLS
- $325,0004 bd3 ba2.4k sqft106 Welsh St, Camden, SC 29020For SaleMLS ID #639305, Melissa Kinlaw. Consolidated MLS
- $680,0005 bd5 ba3.8k sqft823 Hunter Hill Rd, Camden, SC 29020For SaleMLS ID #636217, Tiffany Reeves. Consolidated MLS
- $385,0004 bd3 ba2.5k sqft22 Vintage Oak Ct, Camden, SC 29020For SaleMLS ID #637635, Julie Acosta. Consolidated MLS
- $625,0004 bd3 ba3.4k sqft1964 White Rd, Liberty Hill, SC 29020For SaleMLS ID #622988, Ann Thomason. Consolidated MLS
- $455,0004 bd3 ba3k sqft1811 Hobkirk Ct, Camden, SC 29020For SaleMLS ID #634984, Drew West. Consolidated MLS
- $334,9005 bd4 ba3.5k sqft2004 Medfield Dr, Camden, SC 29020For SaleMLS ID #635364, Angela Knight. Consolidated MLS
- $399,9004 bd3 ba3k sqft1403 Lyttleton St, Camden, SC 29020For SaleMLS ID #637000, Steve Kozlowski. Consolidated MLS
- $384,0003 bd2 ba2.3k sqft13 Maiden Ct, Camden, SC 29020For SaleMLS ID #636039, Novella Taylor. Consolidated MLS
- $399,9004 bd3 ba2.7k sqft1408 Mill St, Camden, SC 29020For SaleMLS ID #627161, Lisa C Moore. Consolidated MLS
- $799,9993 bd3 ba1.9k sqft1239 John G Richards Rd, Camden, SC 29020For SaleMLS ID #593199, Mindy M Player. Consolidated MLS
- $949,0005 bd3 ba4k sqft2012 Broad St, Camden, SC 29020For SaleMLS ID #634588, Nancy G Thornton. Consolidated MLS
- $347,5004 bd3 ba3.1k sqft1700 Broad St, Camden, SC 29020For SaleMLS ID #638741, Jeffrey R Graham. Consolidated MLS
- $339,9994 bd2 ba2.1k sqft408 Alice Dr, Camden, SC 29020For SaleMLS ID #629464, Sheron Pace. Consolidated MLS
