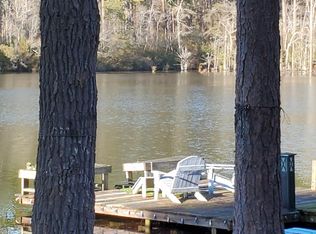
Capture the essence of peaceful, rustic luxury with this 10-acre estate. This property offers just under 3,000 square feet of thoughtfully designed living space, equestrian potential, and breathtaking, panoramic views overlooking the serene 18-acre Llewellyn Mill Pond. Step inside to the expansive great room and central hallways with gorgeous, rich heart pine flooring, anchored by a massive brick wood-burning fireplace. The kitchen features durable granite countertops and a beautiful, custom brick surround framing the oven/stove, adding to the rustic charm. Designed for ultimate flexibility, the main-floor primary bedroom is adjacent to a versatile fourth bedroom that was utilized as part of the primary suite. This space is ideal for a private sitting room, nursery, massive walk-in dressing room. Additionally the bonus room on the main floor offers multiple options as an office, library, or exercise room with views overlooking the pond. Upstairs there are two additional bedrooms with a shared bath. Outside, the 10-acre property is a rare find, balancing open functionality with natural beauty. A standout feature is the workshop/barn that is partially crafted from wood salvaged from the original grist mill on the pond. With an upstairs loft, it is perfectly primed for conversion into a stunning horse barn. The acreage includes partial horse fencing around an old pasture and an established run-in shelter with storage room, giving you a head start on creating your dream horse property if desired. An in-place easement gives rights to use the pond and access to trails on neighboring property (~200 acres). Whether enjoying your morning coffee watching the wildlife on Llewellyn Mill Pond, or unwinding by the roaring fire, this property offers a lifestyle of unmatched privacy and rustic elegance. Schedule your private showing today to experience this beautiful property. Disclaimer: CMLS has not reviewed and, therefore, does not endorse vendors who may appear in listings.
Contingent
$650,000
1656 West Dr, Cassatt, SC 29032
4beds
2,952sqft
Single Family Residence
Built in 1984
10 Acres Lot
$624,200 Zestimate®
$220/sqft
$-- HOA
What's special
Massive brick wood-burning fireplaceMain-floor primary bedroomExpansive great room
- 107 days
- 267
- 31
Zillow last checked:
Listing updated:
Listed by:
Drew West,
Peace Sotheby's International Realty
Source: Consolidated MLS,MLS#: 638228
Facts & features
Interior
Bedrooms & bathrooms
- Bedrooms: 4
- Bathrooms: 3
- Full bathrooms: 2
- 1/2 bathrooms: 1
- Partial bathrooms: 1
- Main level bathrooms: 2
Rooms
- Room types: Library
Primary bedroom
- Features: Double Vanity, Separate Shower, Walk-In Closet(s), Bath-Shared, Ceiling Fan(s), Closet-Private, Recessed Lighting, Separate Water Closet
- Level: Main
Bedroom 2
- Features: Double Vanity, Bath-Shared, Tub-Shower, Ceiling Fan(s), Closet-Private
- Level: Second
Bedroom 3
- Features: Double Vanity, Bath-Shared, Tub-Shower, Ceiling Fan(s), Closet-Private
- Level: Second
Bedroom 4
- Features: Double Vanity, Separate Shower, Bath-Shared, Ceiling Fan(s), Closet-Private
- Level: Main
Great room
- Level: Main
Kitchen
- Features: Bar, Pantry, Granite Counters, Cabinets-Stained, Backsplash-Other
- Level: Main
Heating
- Central, Electric, Heat Pump 1st Lvl, Heat Pump 2nd Lvl, Multiple Units
Cooling
- Central Air, Heat Pump 1st Lvl, Heat Pump 2nd Lvl, Split System, Zoned, Multi Units
Appliances
- Included: Free-Standing Range, Self Clean, Smooth Surface, Dishwasher, Disposal, Refrigerator, Microwave Countertop, Electric Water Heater
- Laundry: In Bathroom, Electric, Main Level
Features
- Flooring: Hardwood, Luxury Vinyl
- Windows: Bay Window(s), Skylight(s)
- Basement: Crawl Space
- Number of fireplaces: 1
- Fireplace features: Wood Burning
Interior area
- Total structure area: 2,952
- Total interior livable area: 2,952 sqft
Property
Parking
- Total spaces: 8
- Parking features: Garage - Attached
- Attached garage spaces: 2
Features
- Stories: 2
- Exterior features: Dock, Gutters - Partial
- Fencing: Horse Fence,Partial
- On waterfront: Yes
- Waterfront features: Common Pond
- Frontage length: 1000
Lot
- Size: 10 Acres
- Dimensions: 435598
- Features: On Water, Horse OK
Details
- Additional structures: Barn(s)
- Parcel number: 1850000015A
- Horses can be raised: Yes
Construction
Type & style
- Home type: SingleFamily
- Architectural style: Traditional
- Property subtype: Single Family Residence
Materials
- Brick-All Sides-AbvFound
Condition
- New construction: No
- Year built: 1984
Utilities & green energy
- Sewer: Septic Tank
- Water: Public
- Utilities for property: Electricity Connected
Community & HOA
Community
- Subdivision: NONE
HOA
- Has HOA: No
Location
- Region: Cassatt
Financial & listing details
- Price per square foot: $220/sqft
- Tax assessed value: $400,000
- Annual tax amount: $7,775
- Date on market: 7/8/2026
- Listing agreement: Exclusive Right To Sell
- Road surface type: Dirt, Gravel
Estimated market value
$624,200
$593,000 - $655,000
$2,324/mo
Price history
| Date | Event | Price |
|---|---|---|
| 9/29/2026 | Contingent | $650,000$220/sqft |
Source:  Consolidated MLS #638228 Report a problem Consolidated MLS #638228 Report a problem | ||
| 7/8/2026 | Listed for sale | $650,000+62.5%$220/sqft |
Source: Consolidated MLS #638228 Report a problem | ||
| 10/31/2023 | Sold | $400,000-7%$136/sqft |
Source: Public Record Report a problem | ||
| 9/13/2022 | Listing removed | $430,000$146/sqft |
Source:  Sumter BOR #148897 Report a problem Sumter BOR #148897 Report a problem | ||
| 10/18/2021 | Listing removed | -- |
Source: Sumter BOR #148897 Report a problem | ||
| 9/13/2021 | Listed for sale | $430,000+50.9%$146/sqft |
Source: Sumter BOR #148897 Report a problem | ||
| 6/14/2010 | Sold | $285,000-28.6%$97/sqft |
Source: Public Record Report a problem | ||
| 6/30/2009 | Listing removed | $399,000$135/sqft |
Source: Coldwell Banker United, Realtors #220592 Report a problem | ||
| 10/18/2008 | Listed for sale | $399,000$135/sqft |
Source: Coldwell Banker United, Realtors #220592 Report a problem | ||
Public tax history
| Year | Property taxes | Tax assessment |
|---|---|---|
| 2025 | $7,775 +2% | $400,000 |
| 2024 | $7,623 +449.5% | $400,000 |
| 2023 | $1,387 +4.3% | $400,000 +48.9% |
| 2022 | $1,330 | $268,700 |
| 2021 | -- | $268,700 |
| 2020 | $1,241 -3.4% | $268,700 +3.1% |
| 2019 | $1,285 +6.4% | $260,552 +0% |
| 2018 | $1,208 | $260,452 |
| 2017 | -- | $260,452 +0.5% |
| 2016 | $4,084 | $259,252 |
| 2015 | $4,084 | $259,252 +2400% |
| 2014 | $4,084 | $10,370 |
| 2013 | -- | $10,370 |
| 2011 | -- | $10,370 +9.4% |
| 2010 | -- | $9,475 -33.3% |
| 2009 | -- | $14,195 |
| 2008 | $4,038 +12.6% | $14,195 |
| 2007 | $3,585 +13.9% | $14,195 |
| 2006 | $3,146 | $14,195 +74.9% |
| 2003 | -- | $8,115 |
| 2002 | -- | $8,115 |
| 2001 | -- | $8,115 +9.7% |
| 2000 | -- | $7,400 |
Find assessor info on the county website
Monthly payment
Est. payment
Payment breakdown
Explore the cost of this home by adjusting the details. Changes won't be saved.Climate risks
Neighborhood: 29032
Nearby schools
Schools provided by the listing agent
- Elementary: Midway(Kershaw)
- Middle: North Central
- High: North Central
- District: Kershaw County
Source: Consolidated MLS. This data may not be complete. We recommend contacting the local school district to confirm school assignments for this home.
Similar homes
- $699,9004 bd3 ba2.6k sqft2390 Mount Hebron Rd, Cassatt, SC 29032For Sale
 MLS ID #642167, Alexis Jean. Consolidated MLS
 - $599,9504 bd4 ba2.6k sqft1773 Holland Rd, Cassatt, SC 29032New Construction
 MLS ID #638871, James G Hall. Consolidated MLS
 - $650,0004 bd3 ba2.7k sqft1604 Malvern Hill Dr, Camden, SC 29020For Sale
 MLS ID #641392, Jeanene Campbell. Consolidated MLS
 - $615,0004 bd3 ba2.5k sqft1511 Wateree Dam Rd, Ridgeway, SC 29130For Sale
 MLS ID #639867, Dennis Kelso. Consolidated MLS
