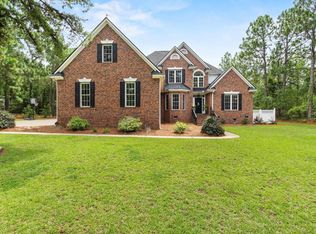
Custom built in 2021, this beautiful Camden home offers a touch of luxury with 4 bedrooms, 2 baths, 2,626 square feet, and 1.03 acres. The landscaped grounds, mature trees, powder-coated fencing, and wide front porch create an impressive setting from the moment you arrive.Inside, the soaring vaulted ceilings and gorgeous, decorative brick fireplace immediately draw your attention, giving the main living area both warmth and character. A beautiful staircase overlooking the living space leads upstairs to a spacious flex room that can serve as the fourth bedroom, bonus room, or home office. The thoughtfully designed floor plan also places the primary suite on the main level, complete with a soaking tub and impressive double walk-in shower.The kitchen features a brick backsplash, upgraded cabinetry (added trim), painted island, new vent hood, and new stove, with additional touches of shiplap adding character throughout the home.Outside, enjoy the screened back porch, additional concrete sitting area, extensive landscaping, and flat, usable yard. Approximately 40 trees have been cleared to open up the property while maintaining its established setting.Located just a short distance from Pine Creek Golf Course, 787 White Pines Drive offers luxury, privacy, and more than an acre of beautifully maintained space—all in a custom-built home that stands out from the moment you arrive. Disclaimer: CMLS has not reviewed and, therefore, does not endorse vendors who may appear in listings.
For sale
$549,900
787 White Pines Dr, Camden, SC 29020
4beds
2,626sqft
Single Family Residence
Built in 2021
1.03 Acres Lot
$482,300 Zestimate®
$209/sqft
$-- HOA
What's special
Flat usable yardWide front porchMature treesSpacious flex roomPowder-coated fencingLandscaped groundsPainted island
- 5 days
- 799
- 135
Likely to sell faster than
Zillow last checked:
Listing updated:
Listed by:
Rebecca Greenway,
Coldwell Banker Realty
Source: Consolidated MLS,MLS#: 642761
Facts & features
Interior
Bedrooms & bathrooms
- Bedrooms: 4
- Bathrooms: 2
- Full bathrooms: 2
- Main level bathrooms: 2
Primary bedroom
- Level: Main
Bedroom 2
- Features: Bath-Shared, Ceiling Fan(s)
- Level: Main
Bedroom 3
- Features: Bath-Shared, Ceiling Fan(s)
- Level: Main
Bedroom 4
- Features: Ceiling Fan(s)
- Level: Second
Dining room
- Level: Main
Kitchen
- Features: Granite Counters, Backsplash-Other
- Level: Main
Living room
- Features: Fireplace, Ceiling-Vaulted
- Level: Main
Heating
- Central, Electric
Cooling
- Central Air
Appliances
- Laundry: Main Level
Features
- Flooring: Luxury Vinyl, Carpet
- Has basement: No
- Number of fireplaces: 1
Interior area
- Total structure area: 2,626
- Total interior livable area: 2,626 sqft
Property
Parking
- Total spaces: 2
- Parking features: Garage - Attached
- Attached garage spaces: 2
Features
- Stories: 1.5
- Exterior features: Gutters - Full
- Fencing: Rear Only Other
Lot
- Size: 1.03 Acres
- Features: Sprinkler
Details
- Parcel number: 260170B004SP
Construction
Type & style
- Home type: SingleFamily
- Architectural style: Ranch,Craftsman
- Property subtype: Single Family Residence
Materials
- Vinyl
- Foundation: Slab
Condition
- New construction: No
- Year built: 2021
Utilities & green energy
- Sewer: Septic Tank
- Water: Public
- Utilities for property: Electricity Connected
Community & HOA
Community
- Subdivision: WHITE PINES ESTATES
HOA
- Has HOA: No
Location
- Region: Camden
Financial & listing details
- Price per square foot: $209/sqft
- Tax assessed value: $448,900
- Annual tax amount: $2,707
- Date on market: 9/11/2026
- Listing agreement: Exclusive Right To Sell
- Road surface type: Paved
Estimated market value
$482,300
$453,000 - $511,000
Not available
Price history
| Date | Event | Price |
|---|---|---|
| 9/11/2026 | Listed for sale | $549,900+22.2%$209/sqft |
Source:  Consolidated MLS #642761 Report a problem Consolidated MLS #642761 Report a problem | ||
| 2/15/2023 | Sold | $450,000$171/sqft |
Source: Public Record Report a problem | ||
| 12/26/2022 | Listed for sale | $450,000+2900%$171/sqft |
Source: Consolidated MLS #554476 Report a problem | ||
| 3/1/2018 | Listing removed | $15,000$6/sqft |
Source: Graham Realty, Inc #408266 Report a problem | ||
| 8/23/2017 | Price change | $15,000-16.7%$6/sqft |
Source: Graham Realty, Inc #408266 Report a problem | ||
| 8/30/2016 | Listed for sale | $18,000$7/sqft |
Source: Graham Realty, Inc #408266 Report a problem | ||
Public tax history
| Year | Property taxes | Tax assessment |
|---|---|---|
| 2025 | $2,707 +4.1% | $448,900 |
| 2024 | $2,600 +56.2% | $448,900 |
| 2023 | $1,664 -67.8% | $448,900 +62.4% |
| 2022 | $5,166 +1760.5% | $276,500 +1282.5% |
| 2021 | $278 +14.6% | $20,000 |
| 2020 | $242 -1.1% | $20,000 +42.9% |
| 2019 | $245 -4.5% | $14,000 |
| 2018 | $257 | $14,000 |
| 2017 | -- | $14,000 |
| 2016 | $173 | $14,000 |
| 2015 | $173 | $14,000 |
| 2014 | $173 | -- |
| 2013 | -- | -- |
| 2011 | -- | $840 +40% |
| 2010 | -- | $600 |
| 2009 | -- | $600 |
| 2008 | $171 +12.6% | $600 |
| 2007 | $152 +13.9% | $600 |
| 2006 | $133 | $600 |
| 2005 | -- | $600 |
| 2004 | -- | $600 |
| 2003 | -- | $600 |
| 2002 | -- | $600 |
| 2001 | -- | $600 |
Find assessor info on the county website
Monthly payment
Est. payment
Payment breakdown
Explore the cost of this home by adjusting the details. Changes won't be saved.Climate risks
Neighborhood: 29020
Nearby schools
Schools provided by the listing agent
- Elementary: Jackson
- Middle: Camden
- High: Camden
- District: Kershaw County
Source: Consolidated MLS. This data may not be complete. We recommend contacting the local school district to confirm school assignments for this home.

Similar homes
- $650,0004 bd3 ba2.7k sqft1604 Malvern Hill Dr, Camden, SC 29020For Sale
 MLS ID #641392, Jeanene Campbell. Consolidated MLS
 - $529,0003 bd2 ba1.7k sqft1996 Lucknow Rd, Camden, SC 29020For Sale
 MLS ID #642300, Katie Cabrera. Consolidated MLS
 - $615,0003 bd3 ba2.3k sqft465 Mustang Rd, Camden, SC 29020For Sale
 MLS ID #635261, Jeanene Campbell. Consolidated MLS
 - $675,0005 bd4 ba3.1k sqft12 Drake Ct, Camden, SC 29020For Sale
 MLS ID #640298, Christina Walsh. Consolidated MLS
