Timeless style meets peaceful living on 4.78 private acres in Lugoff! This beautiful newer construction ranch home features four bedrooms and three full bathrooms, with three bedrooms on the main level and a fourth bedroom above the garage with its own private bath. The split-bedroom floor plan provides privacy for the spacious primary suite, complete with a walk-in closet, separate shower, and oversized soaking tub. At the heart of the home, the open-concept kitchen and great room connect seamlessly to the adjoining dining room, creating an inviting space for everyday living and entertaining. The kitchen features granite countertops, a beautiful tile backsplash, and a gas range, while a gorgeous fireplace surround adds character to the great room. Luxury vinyl plank flooring throughout the kitchen, dining area, great room, and bathrooms. Enjoy a relaxing afternoon on the welcoming front porch or unwind on the rear deck overlooking the private backyard. A large laundry room, tankless water heater, and gutters add everyday convenience. With beautiful finishes and room to enjoy the outdoors, this home is one you’ll want to see! Disclaimer: CMLS has not reviewed and, therefore, does not endorse vendors who may appear in listings.
For sale
$569,000
1149 Pine Grove Rd, Lugoff, SC 29078
4beds
2,125sqft
Single Family Residence
Built in 2025
4.78 Acres Lot
$565,900 Zestimate®
$268/sqft
$-- HOA
What's special
Gorgeous fireplace surroundWelcoming front porchBeautiful tile backsplashSplit-bedroom floor planGas rangeAdjoining dining roomFour bedrooms
- 8 days
- 611
- 58
Likely to sell faster than
Zillow last checked:
Listing updated:
Listed by:
Mary E Caughman,
The Caughman Group at eXp Realty
Source: Consolidated MLS,MLS#: 645407
Facts & features
Interior
Bedrooms & bathrooms
- Bedrooms: 4
- Bathrooms: 3
- Full bathrooms: 3
- Main level bathrooms: 2
Rooms
- Room types: FROG (With Closet)
Primary bedroom
- Features: Tub-Garden, Bath-Private, Separate Shower, Walk-In Closet(s), Ceiling Fan(s)
- Level: Main
Bedroom 2
- Features: Bath-Shared, Tub-Shower, Ceiling Fan(s), Closet-Private
- Level: Main
Bedroom 3
- Features: Bath-Shared, Tub-Shower, Ceiling Fan(s), Closet-Private
- Level: Main
Bedroom 4
- Features: Bath-Private, Ceiling Fan(s), Closet-Private, FROG (Requires Closet)
- Level: Second
Dining room
- Features: Area, Molding
- Level: Main
Great room
- Level: Main
Kitchen
- Features: Bar, Eat-in Kitchen, Granite Counters, Backsplash-Tiled, Cabinets-Painted
- Level: Main
Heating
- Heat Pump 1st Lvl
Cooling
- Central Air
Appliances
- Included: Free-Standing Range, Gas Range, Self Clean, Dishwasher, Microwave Above Stove, Microwave Built In, Tankless Water Heater
- Laundry: Electric, Heated Space, Mud Room, Utility Room, Main Level
Features
- Ceiling Fan(s)
- Flooring: Luxury Vinyl, Carpet
- Windows: Thermopane
- Has basement: No
- Attic: Storage,Attic Access
- Number of fireplaces: 1
- Fireplace features: Gas Log-Propane
Interior area
- Total structure area: 2,125
- Total interior livable area: 2,125 sqft
Property
Parking
- Total spaces: 2
- Parking features: Garage - Attached
- Attached garage spaces: 2
Features
- Stories: 1.5
- Exterior features: Gutters - Full
Lot
- Size: 4.78 Acres
- Features: Sprinkler, Horse OK
Details
- Parcel number: 2380000007SKW
- Horses can be raised: Yes
Construction
Type & style
- Home type: SingleFamily
- Architectural style: Traditional
- Property subtype: Single Family Residence
Materials
- Vinyl
- Foundation: Slab
Condition
- New construction: No
- Year built: 2025
Utilities & green energy
- Sewer: Septic Tank
- Water: Public
- Utilities for property: Cable Available, Electricity Connected
Community & HOA
Community
- Security: Smoke Detector(s)
- Subdivision: PINE GROVE CROSSING
HOA
- Has HOA: No
Location
- Region: Lugoff
Financial & listing details
- Price per square foot: $268/sqft
- Tax assessed value: $63,700
- Annual tax amount: $349
- Date on market: 10/21/2026
- Listing agreement: Exclusive Right To Sell
- Road surface type: Paved
Estimated market value
$565,900
$538,000 - $594,000
$2,331/mo
Price history
| Date | Event | Price |
|---|---|---|
| 10/21/2026 | Listed for sale | $569,000+5.4%$268/sqft |
Source:  Consolidated MLS #645407 Report a problem | ||
| 6/3/2026 | Sold | $540,000+2.7%$254/sqft |
Source: Public Record Report a problem | ||
| 8/29/2025 | Sold | $525,900$247/sqft |
Source: Public Record Report a problem | ||
| 7/16/2025 | Pending sale | $525,900$247/sqft |
Source: Consolidated MLS #603972 Report a problem | ||
| 5/9/2025 | Price change | $525,900+0.2%$247/sqft |
Source: Consolidated MLS #603972 Report a problem | ||
| 3/13/2025 | Listed for sale | $525,000$247/sqft |
Source: Consolidated MLS #603972 Report a problem | ||
Public tax history
| Year | Property taxes | Tax assessment |
|---|---|---|
| 2025 | $349 -60.9% | $63,700 |
| 2024 | $893 +9.2% | $63,700 +32.1% |
| 2023 | $818 +1.4% | $48,225 +9.4% |
| 2022 | $807 -0.2% | $44,100 |
| 2021 | $809 | $44,100 |
Find assessor info on the county website
Monthly payment
Est. payment
Payment breakdown
Explore the cost of this home by adjusting the details. Changes won't be saved.Climate risks
Neighborhood: 29078
Nearby schools
Schools provided by the listing agent
- Elementary: Wateree
- Middle: Lugoff-Elgin
- High: Lugoff-Elgin
- District: Kershaw County
Source: Consolidated MLS. This data may not be complete. We recommend contacting the local school district to confirm school assignments for this home.
Similar homes
- $405,0004 bd3 ba2.2k sqft1604 Green Branch Cir, Lugoff, SC 29078For Sale
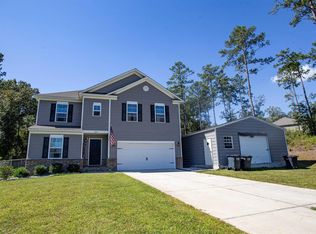 MLS ID #644222, Jeffrey R Graham. Consolidated MLS
- $374,9994 bd3 ba2.2k sqft1466 Green Valley Way, Lugoff, SC 29078For Sale
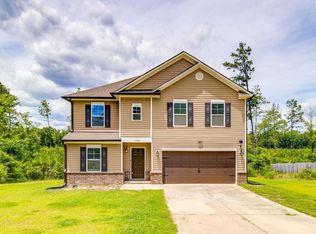 MLS ID #642788, Staci Green. Consolidated MLS
- $676,5004 bd3 ba2.9k sqft1759 Lake Rd, Ridgeway, SC 29130For Sale
 MLS ID #636502, Michael K Thomas. Consolidated MLS
- $540,0004 bd2 ba2.6k sqft787 White Pines Dr, Camden, SC 29020For Sale
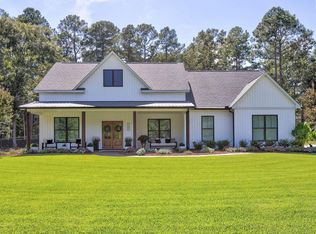 MLS ID #642761, Rebecca Greenway. Consolidated MLS
