Welcome home to 16 Furlong Downs Street in Lugoff’s desirable Paces Run community! Built with exceptional craftsmanship by Executive Construction, this move in ready, 4 bedroom, 2.5 bath residence offers almost 2,400 square feet of smart, functional living. Step inside to a bright, welcoming foyer that opens into a spacious living room centered by a cozy gas fireplace. The chef’s kitchen is built to entertain, featuring gleaming granite countertops, abundant cabinetry, a walk-in pantry, and a dedicated drop zone entryway directly from the 2-car garage. Formal dining is elevated by classic trim and molding detail. Upstairs, retreat to an expansive primary suite featuring soaring vaulted ceilings, his and her walkin closets, and an ensuite bath with a garden tub, separate shower, dual vanities, and a private water closet. Three additional generous bedrooms and a full bath complete the second level. Conveniently located near top rated Kershaw County schools, shopping, and I-20 for an easy commute to Columbia! Schedule your tour today! Disclaimer: CMLS has not reviewed and, therefore, does not endorse vendors who may appear in listings.
For sale
$300,000
16 Furlong Downs St, Lugoff, SC 29078
4beds
2,398sqft
Single Family Residence
Built in 2018
0.4 Acres Lot
$297,600 Zestimate®
$125/sqft
$-- HOA
What's special
Cozy gas fireplaceBright welcoming foyerGleaming granite countertopsWalk-in pantryThree additional generous bedroomsExpansive primary suiteSoaring vaulted ceilings
- 11 days
- 199
- 20
Likely to sell faster than
Zillow last checked:
Listing updated:
Listed by:
Kinsley Mickle,
LPT Realty LLC
Source: Consolidated MLS,MLS#: 643403
Facts & features
Interior
Bedrooms & bathrooms
- Bedrooms: 4
- Bathrooms: 6
- Full bathrooms: 3
- 1/2 bathrooms: 3
- Partial bathrooms: 3
- Main level bathrooms: 1
Primary bedroom
- Level: Second
Bedroom 2
- Features: Bath-Shared, Walk-In Closet(s), Ceiling Fan(s)
- Level: Second
Bedroom 3
- Features: Bath-Shared, Ceiling Fan(s), Closet-Private
- Level: Second
Bedroom 4
- Features: Bath-Private, Walk-In Closet(s)
- Level: Second
Dining room
- Features: Area, Combo
- Level: Main
Kitchen
- Features: Cabinets-Natural, Pantry, Granite Counters, Backsplash-Tiled
- Level: Main
Living room
- Features: Fireplace, Ceilings-High (over 9 Ft)
- Level: Main
Heating
- Central
Cooling
- Central Air
Appliances
- Included: Free-Standing Range, Smooth Surface, Dishwasher, Disposal, Refrigerator, Microwave Above Stove, Electric Water Heater
- Laundry: Heated Space, Main Level
Features
- Ceiling Fan(s)
- Flooring: Engineered Hardwood, Luxury Vinyl, Carpet
- Doors: Storm Door(s)
- Has basement: No
- Attic: Pull Down Stairs
- Number of fireplaces: 1
- Fireplace features: Free Standing, Gas Log-Propane
Interior area
- Total structure area: 2,398
- Total interior livable area: 2,398 sqft
Property
Parking
- Total spaces: 2
- Parking features: Garage Door Opener
- Attached garage spaces: 2
Features
- Stories: 2
- Exterior features: Gutters - Full
- Fencing: Privacy,Wood,Rear Only Wood
Lot
- Size: 0.4 Acres
Details
- Parcel number: 3100000039SJV
Construction
Type & style
- Home type: SingleFamily
- Architectural style: Traditional
- Property subtype: Single Family Residence
Materials
- Vinyl
- Foundation: Slab
Condition
- New construction: No
- Year built: 2018
Utilities & green energy
- Sewer: Public Sewer
- Water: Public
- Utilities for property: Electricity Connected
Community & HOA
Community
- Security: Smoke Detector(s)
- Subdivision: PACES GREEN
HOA
- Has HOA: No
- Services included: Street Light Maintenance
Location
- Region: Lugoff
Financial & listing details
- Price per square foot: $125/sqft
- Tax assessed value: $240,200
- Annual tax amount: $1,610
- Date on market: 9/19/2026
- Listing agreement: Exclusive Right To Sell
- Road surface type: Paved
Estimated market value
$297,600
$283,000 - $312,000
$2,309/mo
Price history
| Date | Event | Price |
|---|---|---|
| 9/19/2026 | Listed for sale | $300,000+0%$125/sqft |
Source:  Consolidated MLS #643403 Report a problem Consolidated MLS #643403 Report a problem | ||
| 9/26/2025 | Listing removed | $299,900$125/sqft |
Source: Consolidated MLS #606263 Report a problem | ||
| 5/6/2025 | Price change | $299,900-3.2%$125/sqft |
Source: Consolidated MLS #606263 Report a problem | ||
| 4/11/2025 | Listed for sale | $309,900+67.5%$129/sqft |
Source: Consolidated MLS #606263 Report a problem | ||
| 8/1/2018 | Sold | $185,000-2.2%$77/sqft |
Source: Public Record Report a problem | ||
| 3/14/2018 | Price change | $189,200-0.1%$79/sqft |
Source: 123 My New Home Inc #441686 Report a problem | ||
| 2/14/2018 | Price change | $189,300-0.1%$79/sqft |
Source: The ART of Real Estate LLC #435640 Report a problem | ||
| 2/6/2018 | Listed for sale | $189,400+727.1%$79/sqft |
Source: The ART of Real Estate LLC #435640 Report a problem | ||
| 11/1/2013 | Listing removed | $22,900$10/sqft |
Source: ERA Wilder Realty #334320 Report a problem | ||
| 8/20/2013 | Listed for sale | $22,900$10/sqft |
Source: ERA Wilder Realty #334320 Report a problem | ||
Public tax history
| Year | Property taxes | Tax assessment |
|---|---|---|
| 2025 | $1,610 +6.4% | $240,200 |
| 2024 | $1,514 -0.5% | $240,200 |
| 2023 | $1,522 +3.8% | $240,200 |
| 2022 | $1,466 +5% | $240,200 |
| 2021 | $1,397 +11.9% | $240,200 |
| 2020 | $1,248 -67.1% | $240,200 +29.3% |
| 2019 | $3,790 +834.3% | $185,700 |
| 2018 | $406 | $185,700 +852.3% |
| 2017 | -- | $19,500 +2307.4% |
| 2016 | $12 | $810 |
| 2015 | $12 | $810 |
| 2014 | $12 | -- |
Find assessor info on the county website
Monthly payment
Est. payment
Payment breakdown
Explore the cost of this home by adjusting the details. Changes won't be saved.Climate risks
Neighborhood: 29078
Nearby schools
Schools provided by the listing agent
- Elementary: Wateree
- Middle: Lugoff-Elgin
- High: Lugoff-Elgin
- District: Kershaw County
Source: Consolidated MLS. This data may not be complete. We recommend contacting the local school district to confirm school assignments for this home.
Similar homes
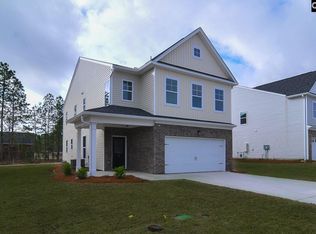
- $325,0004 bd3 ba2.6k sqft1282 Sand Oak Dr, Lugoff, SC 29078For Sale
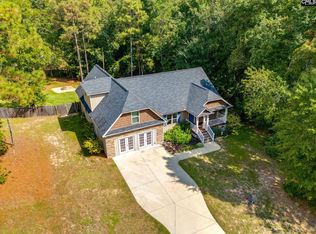 MLS ID #643577, Martha McCoy. Consolidated MLS
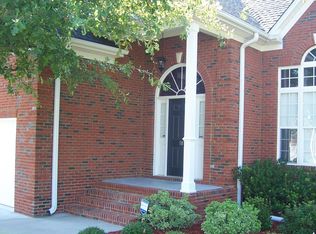
 - $330,0003 bd2 ba1.9k sqft9 Trotter Ct, Lugoff, SC 29078For Sale
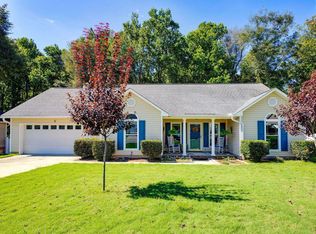 MLS ID #642837, Joseph Dixon. Consolidated MLS
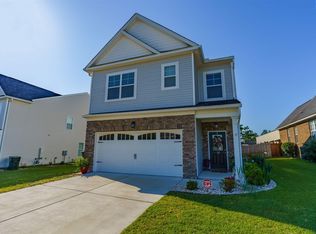
 - $359,9003 bd3 ba2k sqft78 Remington Dr, Lugoff, SC 29078For Sale
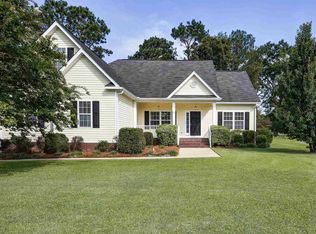 MLS ID #637409, Brian Hunt. Consolidated MLS
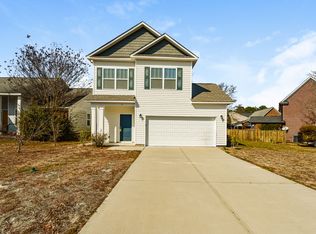
 - $329,9004 bd3 ba2.4k sqft9 Kentucky Derby Ct, Lugoff, SC 29078For Sale
 MLS ID #640790, Alfonso Flores. Consolidated MLS
