Get ready to FALL IN LOVE!!! Meticulously well kept & beautifully decorated, this stunning 3 bedrooms, 2-bathroom home features an open / Split floor plan. The spacious primary suite is tucked away on one side of the home & offers its own sitting area. Step inside the on suite to a very nice granite double vanity with individual framed mirrors, separate garden tub & separate shower.The other 2 bedrooms are located across the family room & share a very nice double vanity as well.Need extra space? The large flex room is located upstairs above the garage. It's perfect for a playroom, exercise room or office! Step outside to your fully fenced in backyard, with your deck for BBQ's, let your fur babies & kiddos roam free!Every inch of this home reflects the pride& care of its homeowners & it truly shows! Be ready to FALL IN LOVE!!! Disclaimer: CMLS has not reviewed and, therefore, does not endorse vendors who may appear in listings.
Contingent
$325,555
36 Leatherwood Dr, Lugoff, SC 29078
3beds
2,150sqft
Single Family Residence
Built in 2007
0.28 Acres Lot
$324,900 Zestimate®
$151/sqft
$-- HOA
What's special
Separate garden tubSpacious primary suiteFully fenced in backyardSeparate shower
- 15 days
- 923
- 38
Likely to sell faster than
Zillow last checked:
Listing updated:
Listed by:
Sheron Pace,
Home & Land Pros LLC
Source: Consolidated MLS,MLS#: 642892
Facts & features
Interior
Bedrooms & bathrooms
- Bedrooms: 3
- Bathrooms: 2
- Full bathrooms: 2
- Main level bathrooms: 2
Rooms
- Room types: FROG (No Closet)
Primary bedroom
- Features: Double Vanity, Tub-Garden, Bath-Private, Separate Shower, Walk-In Closet(s), Tray Ceiling(s), Ceiling Fan(s)
- Level: Main
Bedroom 2
- Features: Double Vanity, Bath-Shared, Ceiling Fan(s), Closet-Private
- Level: Main
Bedroom 3
- Features: Double Vanity, Ceiling Fan(s)
- Level: Main
Dining room
- Features: Tray Ceiling(s)
- Level: Main
Kitchen
- Features: Bar, Eat-in Kitchen, Pantry, Backsplash-Tiled, Cabinets-Painted, Counter Tops-Quartz
- Level: Main
Living room
- Features: Fireplace, Ceilings-High (over 9 Ft)
- Level: Main
Heating
- Gas Pac
Cooling
- Central Air
Appliances
- Included: Free-Standing Range, Smooth Surface, Dishwasher, Disposal, Microwave Above Stove, Gas Water Heater
- Laundry: Heated Space, Utility Room, Main Level
Features
- Flooring: Luxury Vinyl, Carpet
- Basement: Crawl Space
- Number of fireplaces: 1
Interior area
- Total structure area: 2,150
- Total interior livable area: 2,150 sqft
Property
Parking
- Total spaces: 2
- Parking features: Garage - Attached
- Attached garage spaces: 2
Features
- Stories: 1
- Fencing: Privacy,Rear Only Wood
Lot
- Size: 0.28 Acres
- Features: Corner Lot
Details
- Parcel number: 3080000080SJY
Construction
Type & style
- Home type: SingleFamily
- Architectural style: Traditional
- Property subtype: Single Family Residence
Materials
- Vinyl
Condition
- New construction: No
- Year built: 2007
Utilities & green energy
- Sewer: Public Sewer
- Water: Public
- Utilities for property: Electricity Connected
Community & HOA
Community
- Subdivision: SADDLEBROOK
HOA
- Has HOA: Yes
Location
- Region: Lugoff
Financial & listing details
- Price per square foot: $151/sqft
- Tax assessed value: $260,000
- Annual tax amount: $1,910
- Date on market: 9/12/2026
- Listing agreement: Exclusive Right To Sell
- Road surface type: Paved
Estimated market value
$324,900
$309,000 - $341,000
$2,060/mo
Price history
| Date | Event | Price |
|---|---|---|
| 9/19/2026 | Contingent | $325,555$151/sqft |
Source:  Consolidated MLS #642892 Report a problem Consolidated MLS #642892 Report a problem | ||
| 9/12/2026 | Listed for sale | $325,555+25.2%$151/sqft |
Source: Consolidated MLS #642892 Report a problem | ||
| 7/20/2022 | Sold | $260,000+6.1%$121/sqft |
Source: Public Record Report a problem | ||
| 5/25/2022 | Listed for sale | $245,000+31.7%$114/sqft |
Source: Consolidated MLS #541606 Report a problem | ||
| 9/24/2018 | Sold | $186,000$87/sqft |
Source:  Sumter BOR #137983 Report a problem Sumter BOR #137983 Report a problem | ||
| 9/24/2018 | Listed for sale | $186,000+0.5%$87/sqft |
Source: CENTURY 21 Hawkins & Kolb #137983 Report a problem | ||
| 8/19/2018 | Listing removed | $185,000$86/sqft |
Source: Montgomery and Moore Real Estate #431610 Report a problem | ||
| 8/6/2018 | Price change | $185,000-1.3%$86/sqft |
Source: Montgomery and Moore Real Estate #431610 Report a problem | ||
| 5/19/2018 | Listed for sale | $187,500$87/sqft |
Source: Montgomery and Moore Real Estate #431610 Report a problem | ||
| 4/10/2018 | Listing removed | $187,500$87/sqft |
Source: Montgomery and Moore Real Estate #431610 Report a problem | ||
| 3/21/2018 | Listed for sale | $187,500-0.8%$87/sqft |
Source: Montgomery and Moore Real Estate #431610 Report a problem | ||
| 9/4/2017 | Listing removed | $189,000$88/sqft |
Source: Montgomery and Moore Real Estate #431610 Report a problem | ||
| 6/5/2017 | Price change | $189,000-0.5%$88/sqft |
Source: Coldwell Banker Residential Brokerage - Northeast II #422721 Report a problem | ||
| 4/24/2017 | Listed for sale | $190,000+6.4%$88/sqft |
Source: Coldwell Banker Residential Brokerage - Northeast II #422721 Report a problem | ||
| 4/22/2016 | Sold | $178,500-3.5%$83/sqft |
Source: Public Record Report a problem | ||
| 3/15/2016 | Listed for sale | $184,900$86/sqft |
Source: ERA Wilder Realty #396552 Report a problem | ||
Public tax history
| Year | Property taxes | Tax assessment |
|---|---|---|
| 2025 | $1,910 +6.2% | $260,000 |
| 2024 | $1,799 -0.5% | $260,000 |
| 2023 | $1,809 +33.3% | $260,000 +33.3% |
| 2022 | $1,357 +5.6% | $195,100 |
| 2021 | $1,285 +6.8% | $195,100 -7.5% |
| 2020 | $1,203 -3% | $210,900 +18.2% |
| 2019 | $1,241 +2.8% | $178,500 |
| 2018 | $1,207 | $178,500 +5.8% |
| 2017 | -- | $168,700 -0.8% |
| 2016 | $3,237 | $170,100 |
| 2015 | $3,237 | $170,100 |
| 2014 | $3,237 | -- |
| 2013 | -- | -- |
| 2011 | -- | $11,990 +6.6% |
| 2010 | -- | $11,250 |
| 2009 | -- | $11,250 |
| 2008 | $3,200 | $11,250 |
Find assessor info on the county website
Monthly payment
Est. payment
Payment breakdown
Explore the cost of this home by adjusting the details. Changes won't be saved.Climate risks
Neighborhood: 29078
Nearby schools
Schools provided by the listing agent
- Elementary: Wateree
- Middle: Lugoff-Elgin
- High: Lugoff-Elgin
- District: Kershaw County
Source: Consolidated MLS. This data may not be complete. We recommend contacting the local school district to confirm school assignments for this home.
Similar homes
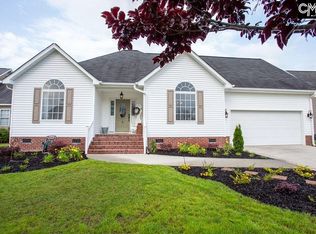
- $329,9004 bd3 ba2.4k sqft9 Kentucky Derby Ct, Lugoff, SC 29078For Sale
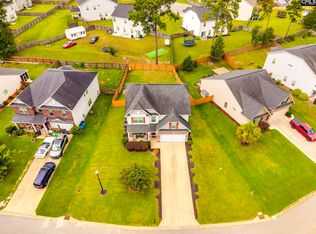 MLS ID #640790, Alfonso Flores. Consolidated MLS
 - $330,0003 bd2 ba1.9k sqft9 Trotter Ct, Lugoff, SC 29078For Sale
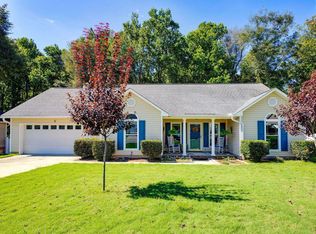 MLS ID #642837, Joseph Dixon. Consolidated MLS
 - $300,0004 bd6 ba2.3k sqft16 Furlong Downs St, Lugoff, SC 29078For Sale
 MLS ID #643403, Kinsley Mickle. Consolidated MLS
 - $339,5004 bd2 ba2.1k sqft2032 Ridgeway Rd, Lugoff, SC 29078For Sale
 MLS ID #637737, Sheron Pace. Consolidated MLS
