Skip main navigation
Pending
  • $315,000

    37 Leatherwood Dr, Lugoff, SC 29078

    4beds
    2,916sqft
    : 
    Loading
    Get pre-qualified
    Single Family Residence
    Built in 2015
    0.26 Acres Lot
    $343,400 Zestimate®
    $108/sqft
    $-- HOA

    What's special

    Partially brickGarden tubEat-in areaLarge blackstone grillVersatile flex roomLarge fully fenced backyardGas grill
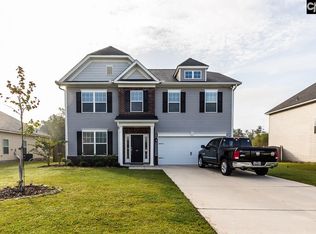
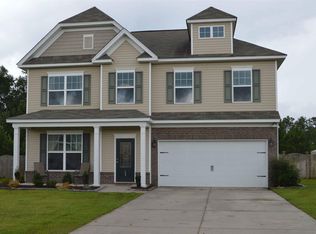
    Welcome to 37 Leatherwood Drive in Lugoff, SC—a partially brick, spacious two-story home offering flexibility, location, and incredible potential at a price that reflects the opportunity. This 4-bedroom, 3-bath home features a main-level guest or in-law bedroom, ideal for multigenerational living or hosting visitors. Downstairs includes a versatile flex room that can serve as a dining room, home office, formal living space, or main-level playroom—giving you the freedom to tailor the home to your needs. The kitchen features granite countertops, a pantry, an eat-in area, and a charming bay window, all flowing into the main living space. Upstairs, you’ll find a HUGE additional living area, perfect for a media room, game room, or second family room. The large primary suite is a true retreat, featuring a garden tub, separate shower, and a spacious walk-in closet. Step outside to enjoy the large, fully fenced backyard, ideal for pets, play, or entertaining. As an added bonus, the sellers are leaving a gas grill, a large Blackstone grill, and the washer and dryer—making this home even more move-in friendly. The location is hard to beat—zoned for award-winning schools, just minutes to I-20 and popular dining and shopping. You’re only a one minute walk to Kershaw West Park and Sports Complex, less than 30 minutes to Fort Jackson, Shaw Air Force Base and McEntire Joint National Guard Base, and approximately 35 minutes to downtown Columbia. While the home needs some cosmetic updates, it is priced accordingly, offering an excellent opportunity to add your personal touches and build instant equity. Call for a showing and surprise your family with this home for Christmas—don’t miss this fantastic opportunity! Disclaimer: CMLS has not reviewed and, therefore, does not endorse vendors who may appear in listings.
    136 days
    |
    40
    |
    0
    |

    Likely to sell faster than

    Zillow last checked:

    Listing updated:

    Listed by:

    Jeanna Farley,

    Coldwell Banker Realty

    Source: Consolidated MLS,MLS#: 623477MLS Logo

      Facts & features

      Interior

      Bedrooms & bathrooms
      • Bedrooms: 4
      • Bathrooms: 5
      • Full bathrooms: 4
      • 1/2 bathrooms: 1
      • Partial bathrooms: 1
      • Main level bathrooms: 2
      Primary bedroom
      • Level: Second
      Bedroom 2
      • Level: Second
      Bedroom 3
      • Level: Second
      Bedroom 4
      • Level: Main
      Kitchen
      • Features: Eat-in Kitchen, Pantry, Granite Counters, Recessed Lighting
      • Level: Main
      Living room
      • Features: Ceilings-Cathedral, Ceilings-High (over 9 Ft), Ceiling Fan
      • Level: Main
      Heating
      • Central, Electric
      Cooling
      • Central Air
      Features
      • Has basement: No
      • Has fireplace: No
      Interior area
      • Total structure area: 2,916
      • Total interior livable area: 2,916 sqft

      Property

      Parking
      • Total spaces: 2
      • Parking features: Garage - Attached
      • Attached garage spaces: 2
      Features
      • Stories: 2
      • Patio & porch: Patio
      • Fencing: Rear Only Wood
      Lot
      • Size: 0.26 Acres
      Details
      • Parcel number: 3080000088SJY

      Construction

      Type & style
      • Home type: SingleFamily
      • Architectural style: Traditional
      • Property subtype: Single Family Residence
      Materials
      • Vinyl
      • Foundation: Slab
      Condition
      • New construction: No
      • Year built: 2015

      Utilities & green energy

      • Sewer: Public Sewer
      • Water: Public
      • Utilities for property: Cable Available, Electricity Connected

      Community & HOA

      Community
      • Subdivision: SADDLEBROOK
      HOA
      • Has HOA: Yes
      Location
      • Region: Lugoff

      Financial & listing details

      • Price per square foot: $108/sqft
      • Tax assessed value: $223,900
      • Annual tax amount: $1,578
      • Date on market: 12/18/2025
      • Listing agreement: Exclusive Right To Sell
      • Road surface type: Paved

        Estimated market value

        $343,400

        $326,000 - $361,000

        $2,761/mo

        Price history

        DateEventPrice
        3/30/2026Pending sale$315,000$108/sqft
        Source: Consolidated MLS #623477 Report a problem
        1/28/2026Listing removed$315,000$108/sqft
        Source: Consolidated MLS #623477 Report a problem
        12/18/2025Listed for sale$315,000+54.8%$108/sqft
        Source: Consolidated MLS #623477 Report a problem
        1/13/2016Sold$203,500+582.9%$70/sqft
        Source: Public Record Report a problem
        9/20/2012Listing removed$29,800$10/sqft
        Source: RE/MAX Midlands Realty #307413 Report a problem
        12/3/2009Listed for sale$29,800$10/sqft
        Source: Russell & Jeffcoat Realtors 12 #257032 Report a problem

        Public tax history

        YearProperty taxesTax assessment
        2024$1,578 -0.5%$223,900
        2023$1,587 +3.8%$223,900
        2022$1,529 +4.6%$223,900
        2021$1,461 +7.9%$223,900 +0.1%
        2020$1,354 -3%$223,600 +10.1%
        2019$1,397 +2.8%$203,000
        2018$1,359 $203,000
        2017-- $203,000
        2016$26 $203,000 +915%
        2015$26 $20,000
        2014$26 --
        2013-- --
        Find assessor info on the county website

        Monthly payment

        Est. payment

        Payment breakdown

        Explore the cost of this home by adjusting the details. Changes won't be saved.
        All calculations are estimates and provided by Zillow, Inc. for informational purposes only. Actual amounts may vary.
        HOA fees may include property taxes on listings classified as Co-Ops. Contact the listing agent and/or owner for fee details.
        Mortgage interest rates are dependent on a number of factors, including credit score, down payment, and repayment length. Interest rate data provided by Zillow Group Marketplace, Inc. as of 1/1/1970 from various mortgage lenders with which we have lead or other similar arrangements; the Estimated Payment is an average of those rates.
        See how much you could borrow to make a competitive offer.

        Climate risks

        Neighborhood: 29078

        Getting around

        12 / 100
        Car-Dependent
        27 / 100
        Somewhat Bikeable

        Nearby schools

        GreatSchools rating
        Schools provided by the listing agent
        • Elementary: Wateree
        • Middle: Lugoff-Elgin
        • High: Lugoff-Elgin
        • District: Kershaw County

        Source: Consolidated MLS. This data may not be complete. We recommend contacting the local school district to confirm school assignments for this home.

        A local agent can set up tours, give advice and negotiate with sellers.

        Browse local experts

        Similar homes