Fair warning: this front porch might turn you into a morning coffee person, and honestly, we wouldn't blame you! Sitting on 0.4 acres in Camden, this 2019-built home has 4 bedrooms, 3 full bathrooms, and 2,132 square feet of space that just makes sense. Step inside and you'll find soaring ceilings, a fireplace, an open living area, and enough natural light to make you forget where the light switches are. The kitchen features granite countertops and plenty of room to gather, while the split floor plan gives the primary suite its own side of the house, complete with a spacious bathroom filled with sunlight and a walk-in closet. Need a little separation? Head upstairs to the FROG, where you'll find a full bedroom, closet, and private bathroom. Guests, home office, gym, take your pick! Out back, there's a covered porch overlooking a fully fenced yard with a garden area and a versatile storage building, formerly used as a doghouse, with water and electricity already in place. Whether you're dreaming of a gardening shed, workshop, or a space for your next project, there's plenty of potential here! Even the garage understood the assignment with built-in storage shelving. And with I-20, shopping, and restaurants just minutes away, you get that laid-back, front-porch kind of living with everyday conveniences close by. Eligible buyers may qualify for up to $15,000 in closing cost assistance through available programs, subject to program and lender requirements. Just don't blame us when you start shopping for rocking chairs. Disclaimer: CMLS has not reviewed and, therefore, does not endorse vendors who may appear in listings.
Contingent
$345,000
98 Rapid Run, Camden, SC 29020
4beds
2,132sqft
Single Family Residence
Built in 2019
0.4 Acres Lot
$340,900 Zestimate®
$162/sqft
$15/mo HOA
What's special
Front porchCovered porchSoaring ceilingsNatural lightGranite countertopsWalk-in closet
- 20 days
- 947
- 113
Likely to sell faster than
Zillow last checked:
Listing updated:
Listed by:
Aleksandra Siano,
Keller Williams Realty
Source: Consolidated MLS,MLS#: 645908
Facts & features
Interior
Bedrooms & bathrooms
- Bedrooms: 4
- Bathrooms: 3
- Full bathrooms: 3
- Main level bathrooms: 2
Primary bedroom
- Features: Tub-Garden, Bath-Private, Walk-In Closet(s), Tray Ceiling(s), Ceiling Fan(s)
- Level: Main
Bedroom 2
- Features: Bath-Shared, Ceiling Fan(s), Closet-Private
- Level: Main
Bedroom 3
- Features: Bath-Shared, Closet-Private
- Level: Main
Bedroom 4
- Features: Bath-Private, Tub-Shower, Ceiling Fan(s), Closet-Private, FROG (Requires Closet)
- Level: Second
Dining room
- Features: Molding, Tray Ceiling(s)
- Level: Main
Great room
- Level: Main
Kitchen
- Features: Eat-in Kitchen, Kitchen Island, Granite Counters, Cabinets-Painted
- Level: Main
Heating
- Heat Pump 1st Lvl
Cooling
- Central Air
Appliances
- Included: Free-Standing Range, Smooth Surface, Dishwasher, Disposal, Freezer, Ice Maker, Refrigerator
- Laundry: Electric, Mud Room, Main Level
Features
- Flooring: Luxury Vinyl, Carpet
- Basement: Crawl Space
- Attic: Storage
- Number of fireplaces: 1
- Fireplace features: Gas Log-Propane
Interior area
- Total structure area: 2,132
- Total interior livable area: 2,132 sqft
Property
Parking
- Total spaces: 2
- Parking features: Garage Door Opener
- Attached garage spaces: 2
Features
- Stories: 1.5
- Fencing: Privacy
Lot
- Size: 0.4 Acres
Details
- Additional structures: Shed(s)
- Parcel number: C2990000273
Construction
Type & style
- Home type: SingleFamily
- Architectural style: Traditional
- Property subtype: Single Family Residence
Materials
- Vinyl
Condition
- New construction: No
- Year built: 2019
Utilities & green energy
- Sewer: Public Sewer
- Water: Public
- Utilities for property: Electricity Connected
Community & HOA
Community
- Subdivision: SOUTH HAVEN
HOA
- Has HOA: Yes
- Services included: Common Area Maintenance
- HOA fee: $180 annually
Location
- Region: Camden
Financial & listing details
- Price per square foot: $162/sqft
- Tax assessed value: $233,400
- Annual tax amount: $1,746
- Date on market: 10/29/2026
- Listing agreement: Exclusive Right To Sell
- Road surface type: Paved
Estimated market value
$340,900
$324,000 - $358,000
$2,116/mo
Price history
| Date | Event | Price |
|---|---|---|
| 11/6/2026 | Contingent | $345,000$162/sqft |
Source:  Consolidated MLS #645908 Report a problem | ||
| 11/6/2026 | Listed for sale | $345,000$162/sqft |
Source: Consolidated MLS #645908 Report a problem | ||
| 11/6/2026 | Contingent | $345,000$162/sqft |
Source: Consolidated MLS #645908 Report a problem | ||
| 10/29/2026 | Listed for sale | $345,000+3.9%$162/sqft |
Source: Consolidated MLS #645908 Report a problem | ||
| 2/14/2025 | Sold | $332,000-0.9%$156/sqft |
Source: Public Record Report a problem | ||
| 1/15/2025 | Pending sale | $335,000$157/sqft |
Source: Consolidated MLS #598773 Report a problem | ||
| 12/23/2024 | Contingent | $335,000$157/sqft |
Source: Consolidated MLS #598773 Report a problem | ||
| 12/18/2024 | Listed for sale | $335,000$157/sqft |
Source: Consolidated MLS #598773 Report a problem | ||
Public tax history
| Year | Property taxes | Tax assessment |
|---|---|---|
| 2025 | $1,746 +3.4% | $233,400 |
| 2024 | $1,689 +3.6% | $233,400 +1.4% |
| 2023 | $1,630 +15.7% | $230,100 |
| 2022 | $1,409 +7.9% | $230,100 |
| 2021 | $1,306 | $230,100 +557.4% |
| 2020 | -- | $35,000 |
Find assessor info on the county website
Monthly payment
Est. payment
Payment breakdown
Explore the cost of this home by adjusting the details. Changes won't be saved.Climate risks
Neighborhood: 29020
Nearby schools
Schools provided by the listing agent
- Elementary: Pine Tree Hill
- Middle: Camden
- High: Camden
- District: Kershaw County
Source: Consolidated MLS. This data may not be complete. We recommend contacting the local school district to confirm school assignments for this home.

Similar homes
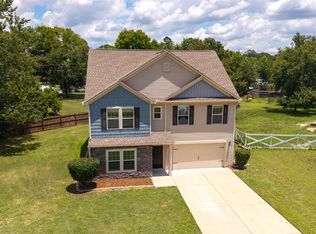
- $329,9004 bd3 ba2.1k sqft22 Rapid Run, Camden, SC 29020For Sale
 MLS ID #644314, Shannon McNulty. Consolidated MLS
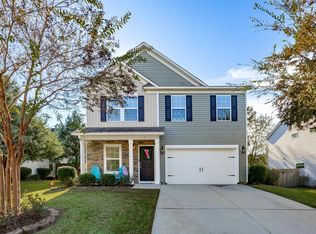
- $344,9004 bd3 ba2.5k sqft22 Vintage Oak Ct, Camden, SC 29020For Sale
 MLS ID #637635, Julie Acosta. Consolidated MLS
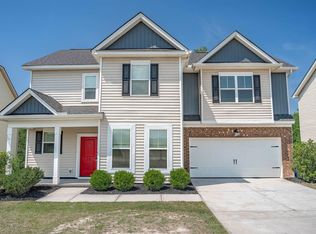
- $347,0005 bd3 ba2.2k sqft7 Lydford Ln, Camden, SC 29020For Sale
 MLS ID #647041, Sheron Pace. Consolidated MLS
- $317,0004 bd3 ba2.3k sqft19 Competition Dr, Camden, SC 29020For Sale
 MLS ID #640803, Lindsey Moore. Consolidated MLS
