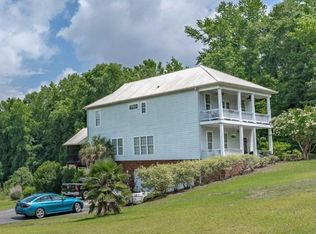
A rare opportunity in Lugoff’s Valley View subdivision, this impressive estate offers 5.94 acres, an in-ground saltwater pool, more than 4,100 square feet of finished living space, and exceptional garage and workshop space.Thoughtfully designed for both everyday living and entertaining, the home features five bedrooms and five full baths, including two private en-suites. The primary suite is conveniently located on the main level. Hardwood floors, high ceilings, recessed lighting, and a fireplace add warmth and character, while the kitchen features granite countertops, stained cabinetry, and double ovens.The 1,442-square-foot finished walkout basement adds incredible versatility with a spacious living area, private en-suite bedroom, additional full bath, and plenty of room for recreation or entertaining—ideal for guests or multigenerational living.Outdoors, enjoy nearly six acres of privacy, an in-ground vinyl saltwater pool, expansive back deck, and walkout patio.The property also delivers outstanding garage and workshop space with a 900-square-foot attached garage, 768-square-foot detached workshop with two garage bays, adjoining 768-square-foot open shed, and approximately 510 square feet of storage above the attached garage.Located in Valley View with covenants and restrictions but no HOA, and zoned for Lugoff-Elgin schools, 75 Valley View Drive offers a hard-to-find combination of acreage, space, privacy, and amenities Disclaimer: CMLS has not reviewed and, therefore, does not endorse vendors who may appear in listings.
For sale
$739,900
75 Valley View Dr, Lugoff, SC 29078
5beds
4,191sqft
Single Family Residence
Built in 2005
5.94 Acres Lot
$708,400 Zestimate®
$177/sqft
$-- HOA
What's special
Walkout patioIn-ground saltwater poolExpansive back deckTwo private en-suitesDouble ovensHigh ceilingsHardwood floors
- 27 days
- 4,024
- 283
Likely to sell faster than
Zillow last checked:
Listing updated:
Listed by:
Rebecca Greenway,
Coldwell Banker Realty
Source: Consolidated MLS,MLS#: 642763
Facts & features
Interior
Bedrooms & bathrooms
- Bedrooms: 5
- Bathrooms: 5
- Full bathrooms: 5
- Main level bathrooms: 2
Rooms
- Room types: Bonus Room, Bonus-Unfinished, Loft
Primary bedroom
- Features: Double Vanity, Tub-Garden, Bath-Private, Separate Shower, Whirlpool, High Ceilings, Ceiling Fan(s), Floors-Hardwood
- Level: Main
Bedroom 2
- Features: High Ceilings, Ceiling Fan(s), Closet-Private, Floors-Hardwood
- Level: Main
Bedroom 3
- Features: Ceiling Fan(s), Closet-Private
- Level: Second
Bedroom 4
- Features: Built-in Features, Ceiling Fan(s), Floors-Laminate
- Level: Second
Bedroom 5
- Features: Bath-Private, Ceiling Fan(s), Closet-Private, Recessed Lighting
- Level: Basement
Dining room
- Features: Floors-Hardwood, Molding, High Ceilings
Kitchen
- Features: Eat-in Kitchen, Floors-Hardwood, Granite Counters, Cabinets-Stained, Recessed Lighting
Living room
- Features: Floors-Hardwood, Molding, Ceilings-High (over 9 Ft), Ceiling Fan
Heating
- Central
Cooling
- Central Air
Appliances
- Included: Double Oven, Free-Standing Range, Dishwasher, Disposal, Gas Water Heater, Microwave Above Stove
- Laundry: Electric, Heated Space, Utility Room
Features
- Flooring: Hardwood, Laminate, Carpet
- Windows: Bay Window(s)
- Has basement: Yes
- Attic: Attic Access
- Number of fireplaces: 1
- Fireplace features: Gas Log-Propane
Interior area
- Total structure area: 4,191
- Total interior livable area: 4,191 sqft
Property
Parking
- Total spaces: 4
- Parking features: Garage Door Opener
- Attached garage spaces: 4
Features
- Stories: 2.5
- Patio & porch: Deck, Patio
- Exterior features: Gutters - Full, Balcony
- Has private pool: Yes
Lot
- Size: 5.94 Acres
- Features: Horse OK
Details
- Additional structures: Shed(s), Workshop
- Parcel number: 2670000002SCZ
- Horses can be raised: Yes
Construction
Type & style
- Home type: SingleFamily
- Architectural style: Cape Cod
- Property subtype: Single Family Residence
Materials
- Fiber Cement-Hardy Plank
- Foundation: Slab
Condition
- New construction: No
- Year built: 2005
Utilities & green energy
- Sewer: Septic Tank
- Water: Irrigation Well, Public
- Utilities for property: Electricity Connected
Community & HOA
Community
- Security: Smoke Detector(s), Security Cameras
- Subdivision: VALLEY VIEW
HOA
- Has HOA: No
Location
- Region: Lugoff
Financial & listing details
- Price per square foot: $177/sqft
- Tax assessed value: $400,400
- Annual tax amount: $2,523
- Date on market: 9/11/2026
- Listing agreement: Exclusive Right To Sell
- Road surface type: Paved
Estimated market value
$708,400
$673,000 - $744,000
$3,312/mo
Price history
| Date | Event | Price |
|---|---|---|
| 9/11/2026 | Listed for sale | $739,900+131.3%$177/sqft |
Source:  Consolidated MLS #642763 Report a problem Consolidated MLS #642763 Report a problem | ||
| 5/18/2006 | Sold | $319,900$76/sqft |
Source: Public Record Report a problem | ||
Public tax history
| Year | Property taxes | Tax assessment |
|---|---|---|
| 2025 | $2,523 +4.2% | $400,400 |
| 2024 | $2,422 -0.6% | $400,400 |
| 2023 | $2,437 +4.5% | $400,400 |
| 2022 | $2,333 +0.4% | $400,400 |
| 2021 | $2,322 +6.4% | $400,400 |
| 2020 | $2,182 -3.5% | $400,400 +6.1% |
| 2019 | $2,261 +5.3% | $377,400 |
| 2018 | $2,148 | $377,400 |
| 2017 | -- | $377,400 +10% |
| 2016 | $1,662 | $343,200 |
| 2015 | $1,662 | $343,200 +2400% |
| 2014 | $1,662 | $13,728 |
| 2013 | -- | $13,728 -0.8% |
| 2011 | -- | $13,840 +6.8% |
| 2010 | -- | $12,955 |
| 2009 | -- | $12,955 +14.2% |
| 2008 | $1,476 +23.9% | $11,340 |
| 2007 | $1,191 -41.6% | $11,340 |
| 2006 | $2,039 | $11,340 +16.2% |
| 2005 | -- | $9,760 |
| 2004 | -- | $9,760 +236.6% |
| 2003 | -- | $2,900 +35.8% |
| 2002 | -- | $2,135 |
| 2001 | -- | $2,135 |
Find assessor info on the county website
Monthly payment
Est. payment
Payment breakdown
Explore the cost of this home by adjusting the details. Changes won't be saved.Climate risks
Neighborhood: 29078
Nearby schools
Schools provided by the listing agent
- Elementary: Lugoff
- Middle: Lugoff-Elgin
- High: Lugoff-Elgin
- District: Kershaw County
Source: Consolidated MLS. This data may not be complete. We recommend contacting the local school district to confirm school assignments for this home.
Similar homes
- $795,0004 bd4 ba3.7k sqft181 Lake Mallard Ln, Camden, SC 29020For Sale
 MLS ID #644369, James R Murray. Consolidated MLS
 - $550,0006 bd4 ba4.7k sqft232 Boulware Rd, Lugoff, SC 29078For Sale
 MLS ID #611297, Nima Sherpa. Consolidated MLS
 - $695,0005 bd5 ba3.1k sqft1393 Wateree Dam Rd, Ridgeway, SC 29130For Sale
 MLS ID #615455, Mindy M Player. Consolidated MLS
 - $779,9504 bd4 ba3.5k sqft2156 Tickle Hill Rd, Camden, SC 29020For Sale
 MLS ID #635196, Kathey D Hennessy. Consolidated MLS
