Back on the market due to buyer financing, their loss is your gain. Start living the lake life in this fabulous 6 bedroom, 3.5 bathroom home with covered double boat slip plus a boat ramp on Lake Wateree! This house boasts three levels of living plus a walkout basement, an outside elevator lift, outdoor spaces and much more. The main floor offers the primary bedroom, full bath, kitchen with breakfast island and dining area. Huge living room with brick fireplace. Second floor offers four bedrooms and full bath plus full length covered back deck. Third floor is an enormous bedroom with half bath. Huge screened-in back deck runs entire back of main floor and leads to another outdoor deck, both perfect for relaxing and entertaining while enjoying a view of the lake and your private floating dock. Walkout basement offers a working kitchen and a full bath with shower, plus the huge covered patio, all very convenient for hosting guests. Recent upgrades include vinyl siding, well pump replacement and updated septic system. With vinyl windows and a metal roof, this home is low maintenance and ready for you to enjoy the water; whether swimming, kayaking, boating, or fishing Don’t let this one slip away! Disclaimer: CMLS has not reviewed and, therefore, does not endorse vendors who may appear in listings.
For sale
Price cut: $50K (8/7)
$700,000
2450 Cottage Ln, Liberty Hill, SC 29074
6beds
3,820sqft
Single Family Residence
Built in 1989
1.02 Acres Lot
$662,400 Zestimate®
$183/sqft
$-- HOA
What's special
Outside elevator liftPrivate floating dockMetal roofCovered double boat slipView of the lakeVinyl sidingOutdoor spaces
- 141 days
- 301
- 24
Zillow last checked:
Listing updated:
Listed by:
Lloyd Hartman-Trimble,
Carolina Homes Connection LLC
Source: Consolidated MLS,MLS#: 635893
Facts & features
Interior
Bedrooms & bathrooms
- Bedrooms: 6
- Bathrooms: 4
- Full bathrooms: 3
- 1/2 bathrooms: 1
- Partial bathrooms: 1
- Main level bathrooms: 1
Primary bedroom
- Features: Ceiling Fan(s), Closet-Private, Floors-Hardwood
- Level: Second
Bedroom 2
- Features: Ceiling Fan(s), Closet-Private, Floors-Hardwood
- Level: Main
Bedroom 3
- Features: Ceiling Fan(s), Closet-Private
- Level: Second
Bedroom 4
- Features: Ceiling Fan(s), Closet-Private, Floors-Hardwood
- Level: Second
Bedroom 5
- Features: Ceiling Fan(s), Closet-Private
- Level: Second
Dining room
- Features: Floors-Hardwood
- Level: Main
Kitchen
- Features: Floors-Hardwood
- Level: Main,Lower
Living room
- Features: Floors-Hardwood, Ceiling Fan
- Level: Main
Heating
- Central, Heat Pump 1st Lvl, Heat Pump 2nd Lvl, Split System, Zoned, Multiple Units
Cooling
- Heat Pump 1st Lvl, Heat Pump 2nd Lvl, Split System, Zoned, Multi Units
Appliances
- Included: Gas Range, Dishwasher, Dryer, Refrigerator, Washer, Water Softener Owned, Electric Water Heater
- Laundry: Laundry Closet, Heated Space, Main Level
Features
- Ceiling Fan(s), Walk-In Closet(s)
- Flooring: Hardwood
- Windows: Thermopane
- Has basement: Yes
- Number of fireplaces: 1
- Fireplace features: Wood Burning Stove, Gas Log-Propane
Interior area
- Total structure area: 3,820
- Total interior livable area: 3,820 sqft
Property
Parking
- Parking features: No Garage
Accessibility
- Accessibility features: Accessible Elevator Installed
Features
- Levels: Tri-Level
- Stories: 3.5
- Patio & porch: Patio
- Exterior features: Boat Ramp, Dock
- On waterfront: Yes
- Waterfront features: On Lake Wateree
- Frontage length: 241
Lot
- Size: 1.02 Acres
- Features: On Water
Details
- Additional structures: Shed(s)
- Parcel number: 0940300007
Construction
Type & style
- Home type: SingleFamily
- Property subtype: Single Family Residence
Materials
- Vinyl
- Foundation: Slab
Condition
- New construction: No
- Year built: 1989
Utilities & green energy
- Sewer: Septic Tank
- Water: Well
- Utilities for property: Electricity Connected
Community & HOA
Community
- Security: Smoke Detector(s)
- Subdivision: NONE
HOA
- Has HOA: No
Location
- Region: Liberty Hill
Financial & listing details
- Price per square foot: $183/sqft
- Tax assessed value: $276,700
- Annual tax amount: $5,332
- Date on market: 6/4/2026
- Listing agreement: Exclusive Right To Sell
- Road surface type: Gravel
Estimated market value
$662,400
$629,000 - $696,000
$2,551/mo
Price history
| Date | Event | Price |
|---|---|---|
| 8/7/2026 | Price change | $700,000-6.7%$183/sqft |
Source:  Canopy MLS as distributed by MLS GRID #4389251 Report a problem Canopy MLS as distributed by MLS GRID #4389251 Report a problem | ||
| 7/17/2026 | Pending sale | $750,000$196/sqft |
Source:  Consolidated MLS #635893 Report a problem Consolidated MLS #635893 Report a problem | ||
| 6/5/2026 | Listed for sale | $750,000+971.4%$196/sqft |
Source: Canopy MLS as distributed by MLS GRID #4389251 Report a problem | ||
| 7/15/2015 | Sold | $70,000$18/sqft |
Source: Public Record Report a problem | ||
Public tax history
| Year | Property taxes | Tax assessment |
|---|---|---|
| 2025 | $5,332 +2.2% | $276,700 |
| 2024 | $5,215 +0.1% | $276,700 |
| 2023 | $5,209 +1.4% | $276,700 |
| 2022 | $5,138 +1% | $276,700 |
| 2021 | $5,087 +14.8% | $276,700 +2.9% |
| 2020 | $4,430 -1.1% | $269,000 +14.5% |
| 2019 | $4,479 +2.2% | $234,900 |
| 2018 | $4,383 | $234,900 |
| 2017 | -- | $234,900 -17.3% |
| 2016 | $4,629 | $283,900 |
| 2015 | $4,629 | $283,900 |
| 2014 | $4,629 | -- |
| 2013 | -- | -- |
| 2011 | -- | $17,035 +5.9% |
| 2010 | -- | $16,090 |
| 2009 | -- | $16,090 |
| 2008 | $4,577 +12.6% | $16,090 |
| 2007 | $4,064 +13.9% | $16,090 |
| 2006 | $3,567 | $16,090 +85.4% |
| 2005 | -- | $8,680 |
| 2004 | -- | $8,680 |
| 2003 | -- | $8,680 |
| 2002 | -- | $8,680 |
| 2001 | -- | $8,680 |
Find assessor info on the county website
Monthly payment
Est. payment
Payment breakdown
Explore the cost of this home by adjusting the details. Changes won't be saved.Climate risks
Neighborhood: 29074
Nearby schools
Schools provided by the listing agent
- Elementary: North Central Elementary School
- Middle: North Central
- High: North Central
- District: Kershaw County
Source: Consolidated MLS. This data may not be complete. We recommend contacting the local school district to confirm school assignments for this home.
Similar homes
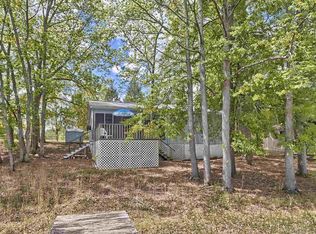
- $735,0004 bd3 ba2.1k sqft2339 Little Creek Rd, Liberty Hill, SC 29074For Sale
 MLS ID #640946, Mindy M Player. Consolidated MLS
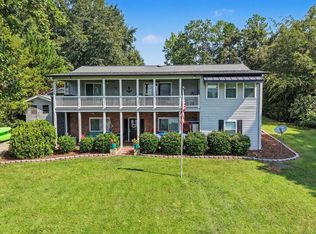
 - $625,0004 bd3 ba3.4k sqft1964 White Rd, Liberty Hill, SC 29020For Sale
 MLS ID #622988, Ann Thomason. Consolidated MLS
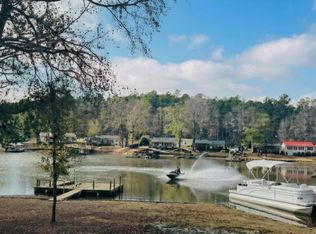
 - $775,0004 bd3 ba2k sqft2242 Singleton Creek Rd, Liberty Hill, SC 29074For Sale
 MLS ID #633878, Michael K Thomas. Consolidated MLS
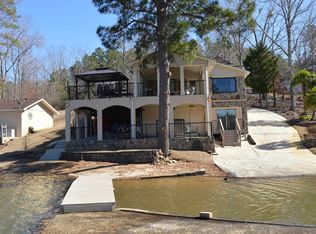
 - $779,9005 bd5 ba3.3k sqft2543 Harbor View Rd, Camden, SC 29020For Sale
 MLS ID #634547, Michael K Thomas. Consolidated MLS
