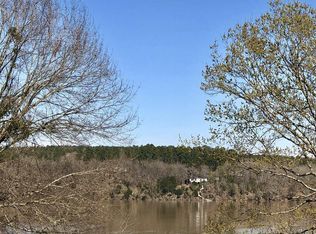
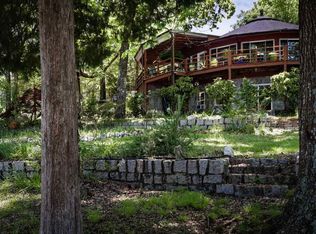
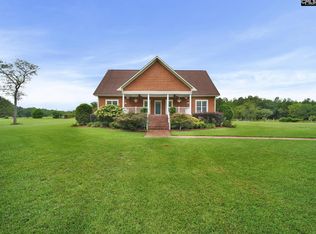
NEW LISTING! Lake Wateree Living at Its Finest! Experience the perfect blend of peaceful waterfront living and everyday convenience in this beautiful 5-bedroom, 3-bath home on Lake Wateree—located just 20 minutes from shopping and restaurants. Inside, you'll find hardwood floors throughout the main level, a spacious living room with a cozy fireplace, and a well-appointed kitchen featuring granite countertops, an island, a double oven and an informal dining area with direct access to the large covered back porch—ideal for enjoying your morning coffee or taking in the lake views. The private primary suite has a walk-in closet, double vanity, and ensuite bath. Two additional bedrooms on the main level share a hall bath, with one also opening onto the covered back porch. Upstairs are two more generously sized bedrooms that share a full bath, providing plenty of space for family and guests. The heated and cooled 1,616 sq ft walkout basement provides an incredible bonus space that's perfect for a recreation room, game room, media room, or entertaining guests after a day on the lake. Step outside and enjoy Lake Wateree from your covered back porch and private dock with a boat lift. Whether you're boating, fishing, entertaining, or simply relaxing by the water, this home is designed for making lasting memories. If you've been dreaming of lake life without giving up the convenience of nearby shopping and dining, this is the home for you. Schedule your private tour today and discover all that Lake Wateree living has! Disclaimer: CMLS has not reviewed and, therefore, does not endorse vendors who may appear in listings.
For sale
$950,000
1646 Ginkgo Trl, Ridgeway, SC 29130
5beds
4,271sqft
Single Family Residence
Built in 2000
0.81 Acres Lot
$894,000 Zestimate®
$222/sqft
$-- HOA
What's special
Double ovenCovered back porch
- 46 days
- 433
- 6
Zillow last checked:
Listing updated:
Listed by:
Terri Horton,
RE/MAX Summit LLC
Source: Consolidated MLS,MLS#: 639779
Facts & features
Interior
Bedrooms & bathrooms
- Bedrooms: 5
- Bathrooms: 3
- Full bathrooms: 3
- Main level bathrooms: 2
Primary bedroom
- Features: Double Vanity, Bath-Private, Walk-In Closet(s), Tub-Shower, Ceiling Fan(s), Closet-Private, Floors-Hardwood
- Level: Main
Bedroom 2
- Features: Double Vanity, Bath-Shared, Tub-Shower, Ceiling Fan(s), Closet-Private, Floors-Hardwood
- Level: Main
Bedroom 3
- Features: Tub-Shower, Vaulted Ceiling(s), Ceiling Fan(s), Closet-Private, Floors-Hardwood
- Level: Main
Bedroom 4
- Features: Bath-Shared, Walk-In Closet(s), Tub-Shower, Vaulted Ceiling(s), Ceiling Fan(s), Closet-Private
- Level: Second
Bedroom 5
- Features: Bath-Shared, Tub-Shower, Vaulted Ceiling(s), Ceiling Fan(s), Closet-Private
- Level: Second
Kitchen
- Features: Bar, Kitchen Island, Pantry, Granite Counters, Cabinets-Stained, Floors-Tile, Backsplash-Other
- Level: Main
Living room
- Features: Fireplace, Floors-Hardwood, Molding, Ceiling Fan
- Level: Main
Heating
- Central, Electric
Cooling
- Central Air
Appliances
- Included: Smooth Surface, Island Cooktop, Dishwasher, Refrigerator
- Laundry: Heated Space, In Basement
Features
- Ceiling Fan(s), Central Vacuum
- Flooring: Tile, Hardwood, Carpet
- Basement: Crawl Space
- Attic: Attic Access
- Number of fireplaces: 1
- Fireplace features: Gas Log-Propane
Interior area
- Total structure area: 4,271
- Total interior livable area: 4,271 sqft
Property
Parking
- Parking features: No Garage
Features
- Stories: 2
- Exterior features: Dock, Lake Fed Irrigation
- Fencing: None
- On waterfront: Yes
- Waterfront features: On Lake Wateree
- Frontage length: 210
Lot
- Size: 0.81 Acres
- Features: On Water
Details
- Parcel number: 1940402041
Construction
Type & style
- Home type: SingleFamily
- Architectural style: Traditional
- Property subtype: Single Family Residence
Materials
- Vinyl
Condition
- New construction: No
- Year built: 2000
Utilities & green energy
- Sewer: Septic Tank
- Water: Public
Community & HOA
Community
- Subdivision: LAKE WATEREE
HOA
- Has HOA: No
Location
- Region: Ridgeway
Financial & listing details
- Price per square foot: $222/sqft
- Tax assessed value: $546,500
- Annual tax amount: $2,019
- Date on market: 7/30/2026
- Listing agreement: Exclusive Right To Sell
- Road surface type: Dirt
Estimated market value
$894,000
$849,000 - $939,000
$2,208/mo
Price history
| Date | Event | Price |
|---|---|---|
| 7/30/2026 | Listed for sale | $950,000+258.5%$222/sqft |
Source:  Consolidated MLS #639779 Report a problem Consolidated MLS #639779 Report a problem | ||
| 10/23/2003 | Sold | $265,000$62/sqft |
Source: Agent Provided Report a problem | ||
Public tax history
| Year | Property taxes | Tax assessment |
|---|---|---|
| 2025 | $2,019 +4.6% | $546,500 |
| 2024 | $1,930 -0.6% | $546,500 |
| 2023 | $1,942 +4.5% | $546,500 |
| 2022 | $1,858 | $546,500 |
| 2021 | -- | $546,500 +43.1% |
| 2020 | $1,574 -3.5% | $382,000 +17.6% |
| 2019 | $1,631 -9.7% | $324,700 |
| 2018 | $1,807 | $324,700 |
| 2017 | -- | $324,700 -12.5% |
| 2016 | $1,633 | $371,000 |
| 2015 | $1,633 | $371,000 +2400% |
| 2014 | $1,633 | $14,840 |
| 2013 | -- | $14,840 |
| 2011 | -- | $14,840 +12.7% |
| 2010 | -- | $13,170 |
| 2009 | -- | $13,170 |
| 2008 | $1,652 +24.8% | $13,170 |
| 2007 | $1,324 -45.4% | $13,170 |
| 2006 | $2,425 | $13,170 +47.2% |
| 2005 | -- | $8,950 |
| 2004 | -- | $8,950 |
| 2003 | -- | $8,950 |
| 2002 | -- | $8,950 |
| 2001 | -- | $8,950 +26.1% |
| 2000 | -- | $7,100 |
Find assessor info on the county website
Monthly payment
Est. payment
Payment breakdown
Explore the cost of this home by adjusting the details. Changes won't be saved.Climate risks
Neighborhood: 29130
Nearby schools
Schools provided by the listing agent
- Elementary: Lugoff
- Middle: Lugoff-Elgin
- High: Lugoff-Elgin
- District: Kershaw County
Source: Consolidated MLS. This data may not be complete. We recommend contacting the local school district to confirm school assignments for this home.
Similar homes
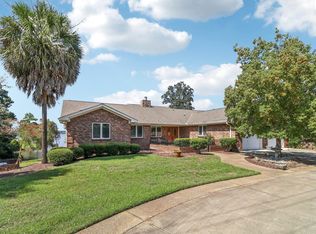
- $995,0004 bd3 ba3.3k sqft2108 Lake Rd, Ridgeway, SC 29130For Sale
 MLS ID #591632, Michael K Thomas. Consolidated MLS
 - $615,0004 bd3 ba2.5k sqft1511 Wateree Dam Rd, Ridgeway, SC 29130For Sale
 MLS ID #639867, Dennis Kelso. Consolidated MLS
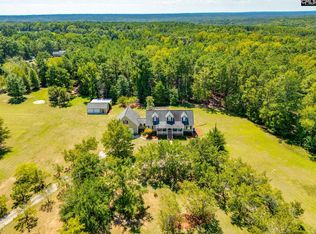
 - $739,9005 bd5 ba4.1k sqft75 Valley View Dr, Lugoff, SC 29078For Sale
 MLS ID #642763, Rebecca Greenway. Consolidated MLS
 - $695,0005 bd5 ba3.1k sqft1393 Wateree Dam Rd, Ridgeway, SC 29130For Sale
 MLS ID #615455, Mindy M Player. Consolidated MLS
 - $950,0005 bd4 ba2.8k sqft1377 Pine Rd, Camden, SC 29020For Sale
 MLS ID #4416443, Monica Faulkner, EXP Realty LLC Rock Hill. Canopy MLS as distributed by MLS GRID
