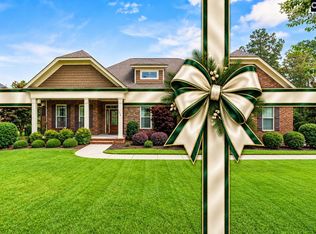
Living large in Woodcreek Farms begins with approximately 6,000 square feet, three main-level bedroom suites, and generous spaces for gathering, working, and unwinding. Situated on an approximately half-acre lot, this four-sided brick residence showcases site-finished hardwood floors, substantial multi-piece custom millwork, high ceilings, plantation shutters, and built-ins throughout. The oversized kitchen features expansive granite counters, a center island, bar seating, a Thermador range, and a walk-in pantry. A large breakfast room and separate formal dining room provide room for casual meals and special occasions. In the great room, a fireplace and built-ins create a welcoming gathering space that opens to a light-filled sunroom with tiled floors and expansive windows. A formal living room provides an ideal setting for an office or a quiet sitting room. The spacious main-level primary suite features a fireplace with built-ins, a custom walk-in closet, and an oversized private bath. Across the home, two additional bedrooms each have an ensuite bath, providing privacy within the split floor plan. A large laundry room with a utility sink and a three-car garage add substantial storage and workspace. Upstairs, an expansive bonus room with a kitchenette and a separate cinema room provide space for a pool table, movie nights, games, and hobbies. An additional bedroom and full bath complete the upper level. Outside, the rear patio overlooks a private, shaded backyard. This established golf course community offers optional country club membership featuring a Tom Fazio-designed course, with convenient access to I-20, shopping, and dining. AS-IS sale, with inspections on file, this home is ready for a new owner to bring their vision to its spacious interiors and custom architectural details. Disclaimer: CMLS has not reviewed and, therefore, does not endorse vendors who may appear in listings.
For sale
$895,000
64 Redbay Rd, Elgin, SC 29045
4beds
6,072sqft
Single Family Residence
Built in 2007
0.49 Acres Lot
$873,500 Zestimate®
$147/sqft
$98/mo HOA
What's special
Rear patioPlantation shuttersLight-filled sunroomApproximately half-acre lotExpansive granite countersSite-finished hardwood floorsBuilt-ins throughout
- 9 days
- 590
- 46
Likely to sell faster than
Zillow last checked:
Listing updated:
Listed by:
Karen Yip,
Yip Premier Real Estate LLC
Source: Consolidated MLS,MLS#: 645392
Facts & features
Interior
Bedrooms & bathrooms
- Bedrooms: 4
- Bathrooms: 5
- Full bathrooms: 4
- 1/2 bathrooms: 1
- Partial bathrooms: 1
- Main level bathrooms: 4
Rooms
- Room types: Sun Room, Media Room, Loft
Primary bedroom
- Features: Double Vanity, French Doors, Bath-Private, Separate Shower, Walk-In Closet(s), Whirlpool, High Ceilings, Ceiling Fan(s), Closet-Private, Floors-Hardwood, Recessed Lighting, Separate Water Closet
- Level: Main
Bedroom 2
- Features: Bath-Private, Walk-In Closet(s), High Ceilings, Tray Ceiling(s), Built-in Features, Ceiling Fan(s), Closet-Private, Recessed Lighting
- Level: Main
Bedroom 3
- Features: Bath-Private, High Ceilings, Closet-Private, Floors-Hardwood
- Level: Main
Bedroom 4
- Features: Bath-Shared, Tub-Shower, High Ceilings, Built-in Features, Closet-Private
- Level: Second
Dining room
- Features: Floors-Hardwood, Molding, High Ceilings, Recessed Lighting
- Level: Main
Great room
- Level: Main
Kitchen
- Features: Bar, Eat-in Kitchen, Kitchen Island, Pantry, Granite Counters, Cabinets-Stained, Floors-Tile, Backsplash-Tiled, Recessed Lighting
- Level: Main
Living room
- Features: Floors-Hardwood, Molding, High Ceilings, Recessed Lighting
- Level: Main
Heating
- Central
Cooling
- Central Air
Appliances
- Included: Gas Range, Dishwasher, Ice Maker, Refrigerator, Microwave Built In
- Laundry: Mud Room, Utility Room, Main Level
Features
- Ceiling Fan(s)
- Flooring: Hardwood, Tile, Carpet
- Basement: Crawl Space
- Attic: Attic Access
- Number of fireplaces: 2
- Fireplace features: Gas Log-Natural
Interior area
- Total structure area: 6,072
- Total interior livable area: 6,072 sqft
Video & virtual tour
Property
Parking
- Total spaces: 3
- Parking features: Garage - Attached
- Attached garage spaces: 3
Features
- Stories: 2
- Patio & porch: Patio
Lot
- Size: 0.49 Acres
Details
- Parcel number: 288120211
Construction
Type & style
- Home type: SingleFamily
- Architectural style: Traditional
- Property subtype: Single Family Residence
Materials
- Brick-All Sides-AbvFound
Condition
- New construction: No
- Year built: 2007
Utilities & green energy
- Sewer: Public Sewer
- Water: Public
- Utilities for property: Electricity Connected
Community & HOA
Community
- Subdivision: WOODCREEK FARMS - REDBAY
HOA
- Has HOA: Yes
- Services included: Common Area Maintenance
- HOA fee: $1,179 annually
Location
- Region: Elgin
Financial & listing details
- Price per square foot: $147/sqft
- Tax assessed value: $592,300
- Annual tax amount: $4,800
- Date on market: 10/20/2026
- Listing agreement: Exclusive Right To Sell
- Road surface type: Paved
Estimated market value
$873,500
$830,000 - $917,000
$3,905/mo
Price history
| Date | Event | Price |
|---|---|---|
| 10/20/2026 | Listed for sale | $895,000+59.8%$147/sqft |
Source:  Consolidated MLS #645392 Report a problem | ||
| 1/24/2011 | Listing removed | $560,000$92/sqft |
Source: Coldwell Banker United, Realtors #276129 Report a problem | ||
| 12/30/2010 | Listed for sale | $560,000+8.7%$92/sqft |
Source: Coldwell Banker United, Realtors #276129 Report a problem | ||
| 12/13/2010 | Sold | $515,000-8%$85/sqft |
Source: Public Record Report a problem | ||
| 9/14/2010 | Price change | $560,000-1.8%$92/sqft |
Source: RE/MAX Real Estate Services, Inc #276129 Report a problem | ||
| 8/20/2010 | Price change | $570,000-4.2%$94/sqft |
Source: RE/MAX Real Estate Services, Inc #269816 Report a problem | ||
| 6/11/2010 | Listed for sale | $595,000-9.1%$98/sqft |
Source: foreclosure.com Report a problem | ||
| 3/30/2010 | Sold | $654,500$108/sqft |
Source: Public Record Report a problem | ||
Public tax history
| Year | Property taxes | Tax assessment |
|---|---|---|
| 2022 | $4,800 -2.6% | $23,690 |
| 2021 | $4,929 -4.3% | $23,690 |
| 2020 | $5,151 -0.6% | $23,690 |
| 2019 | $5,182 +13.5% | $23,690 +15% |
| 2018 | $4,566 | $20,600 |
| 2017 | -- | $20,600 |
| 2016 | $4,467 | $20,600 |
| 2015 | -- | $20,600 -96% |
| 2014 | -- | $515,000 +2400% |
| 2013 | -- | $20,600 |
| 2012 | -- | $20,600 |
| 2011 | -- | $20,600 -38.8% |
| 2010 | -- | $33,670 |
| 2009 | -- | $33,670 -15.7% |
| 2008 | -- | $39,940 +787.6% |
| 2007 | -- | $4,500 |
Find assessor info on the county website
Monthly payment
Est. payment
Payment breakdown
Explore the cost of this home by adjusting the details. Changes won't be saved.Climate risks
Neighborhood: Woodcreek Farms
Nearby schools
Schools provided by the listing agent
- Elementary: Catawba Trail
- Middle: Summit
- High: Spring Valley
- District: Richland Two
Source: Consolidated MLS. This data may not be complete. We recommend contacting the local school district to confirm school assignments for this home.
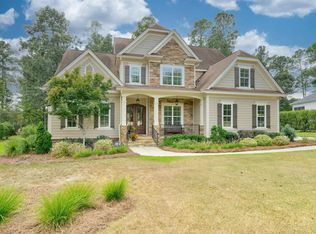

Similar homes
- $895,0006 bd7 ba4.9k sqft60 Redbay Rd, Elgin, SC 29045For Sale
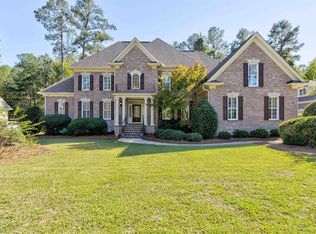 MLS ID #645389, Karen Yip. Consolidated MLS
- $710,0005 bd5 ba4.4k sqft2148 Heaths Ln, Elgin, SC 29045For Sale
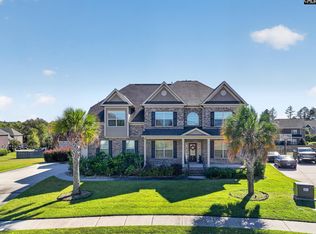 MLS ID #645324, Lazarius Walker. Consolidated MLS
- $995,0006 bd5 ba6.4k sqft164 Island View Cir, Elgin, SC 29045For Sale
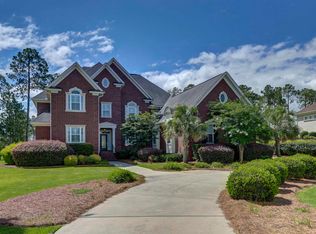 MLS ID #637119, Terri A Irvin. Consolidated MLS
- $680,0003 bd4 ba3.2k sqft116 Sweetshrub Rd, Elgin, SC 29045For Sale
 MLS ID #638305, Penny Broach. Consolidated MLS
