Timeless architecture, generous interiors, and a detached guest house distinguish this all-brick residence in Columbia’s established Wildewood community. Set on approximately 0.65 acres, the property has approximately 5,000 square feet of total heated space, including a detached guest house of approximately 700 square feet. A circular driveway and stately exterior create an inviting arrival. Inside, formal living and dining rooms complement an expansive great room with soaring ceilings, hardwood floors, detailed moldings, a fireplace, and French doors. The spacious kitchen features granite countertops, a center island, tiled backsplash, abundant cabinetry, and a pantry, with an adjoining casual dining area and light-filled sunroom. Five bedrooms, five full baths, and a half bath provide ample accommodations, while the primary suite on the main level includes dual vanities, a garden tub, separate shower, and spacious walk in closets. The detached guest house offers flexibility for visiting guests, a private office, or hobbies. Additional features include two tankless water heaters, a dedicated irrigation well, and exterior lighting with a warranty. An extended driveway and side-entry two-car garage provide generous parking. The private backyard invites possibilities for a pool, outdoor kitchen, or landscaped entertaining areas. Optional membership at Wildewood Country Club offers golf, tennis, swimming, dining, and social activities. Convenient to I-20, Village at Sandhill, Polo Road Park, and Sesquicentennial State Park, this property offers space, privacy, and classic Southern elegance. Disclaimer: CMLS has not reviewed and, therefore, does not endorse vendors who may appear in listings.
For sale
$819,900
96 Oak Brook Dr, Columbia, SC 29223
5beds
5,102sqft
Single Family Residence
Built in 1996
0.65 Acres Lot
$803,800 Zestimate®
$161/sqft
$19/mo HOA
What's special
Stately exteriorLight-filled sunroomGarden tubGenerous interiorsSide-entry two-car garageSpacious kitchenAdjoining casual dining area
- 4 days
- 519
- 47
Likely to sell faster than
Zillow last checked:
Listing updated:
Listed by:
Karen Yip,
Yip Premier Real Estate LLC
Source: Consolidated MLS,MLS#: 645014
Facts & features
Interior
Bedrooms & bathrooms
- Bedrooms: 5
- Bathrooms: 6
- Full bathrooms: 5
- 1/2 bathrooms: 1
- Partial bathrooms: 1
- Main level bathrooms: 2
Rooms
- Room types: Sun Room, Office
Primary bedroom
- Features: Double Vanity, Tub-Garden, Bath-Private, Separate Shower, High Ceilings, Ceiling Fan(s), Recessed Lighting, Separate Water Closet
- Level: Main
Bedroom 2
- Features: Bath-Private, Walk-In Closet(s), Tub-Shower, Ceiling Fan(s), Closet-Private
- Level: Second
Bedroom 3
- Features: Bath-Private, Walk-In Closet(s), Tub-Shower, Ceiling Fan(s), Closet-Private
- Level: Second
Bedroom 4
- Features: Bath-Private, Tub-Shower, Ceiling Fan(s)
- Level: Second
Bedroom 5
- Features: Bath-Private, Tub-Shower, Built-in Features, Ceiling Fan(s), Closet-Private, Recessed Lighting
- Level: Second
Dining room
- Features: Floors-Hardwood, Molding, High Ceilings
- Level: Main
Great room
- Level: Main
Kitchen
- Features: Eat-in Kitchen, Kitchen Island, Granite Counters, Backsplash-Tiled, Cabinets-Painted, Recessed Lighting
- Level: Main
Living room
- Level: Main
Heating
- Heat Pump 1st Lvl, Heat Pump 2nd Lvl, Multiple Units
Cooling
- Central Air, Multi Units
Appliances
- Included: Counter Cooktop, Double Oven, Trash Compactor, Dishwasher, Disposal, Microwave Built In, Stove Exhaust Vented Exte, Tankless Water Heater
- Laundry: Heated Space, Main Level
Features
- Built-in Features
- Flooring: Hardwood, Carpet, Tile
- Doors: French Doors
- Basement: Crawl Space
- Attic: Attic Access,Pull Down Stairs,Storage
- Number of fireplaces: 1
- Fireplace features: Gas Log-Natural
Interior area
- Total structure area: 5,102
- Total interior livable area: 5,102 sqft
Video & virtual tour
Property
Parking
- Total spaces: 2
- Parking features: Garage - Attached
- Attached garage spaces: 2
Features
- Stories: 2
- Exterior features: Landscape Lighting, Gutters - Partial
- Fencing: Rear Only Aluminum
Lot
- Size: 0.65 Acres
- Features: Sprinkler
Details
- Additional structures: Guest House
- Parcel number: 257010402
Construction
Type & style
- Home type: SingleFamily
- Architectural style: Traditional
- Property subtype: Single Family Residence
Materials
- Brick-All Sides-AbvFound
Condition
- New construction: No
- Year built: 1996
Utilities & green energy
- Sewer: Public Sewer
- Water: Irrigation Well, Public
- Utilities for property: Electricity Connected
Community & HOA
Community
- Features: Golf
- Security: Security Cameras
- Subdivision: WILDEWOOD
HOA
- Has HOA: Yes
- HOA fee: $225 annually
Location
- Region: Columbia
Financial & listing details
- Price per square foot: $161/sqft
- Tax assessed value: $483,400
- Annual tax amount: $4,662
- Date on market: 10/14/2026
- Listing agreement: Exclusive Right To Sell
- Road surface type: Paved
Estimated market value
$803,800
$764,000 - $844,000
$3,997/mo
Price history
| Date | Event | Price |
|---|---|---|
| 10/14/2026 | Listed for sale | $819,900-3.4%$161/sqft |
Source:  Consolidated MLS #645014 Report a problem Consolidated MLS #645014 Report a problem | ||
| 8/26/2026 | Listing removed | $849,000$166/sqft |
Source: EXIT Realty broker feed #632892 Report a problem | ||
| 7/2/2026 | Price change | $849,000-2.3%$166/sqft |
Source: Consolidated MLS #632892 Report a problem | ||
| 6/11/2026 | Price change | $869,000-1.1%$170/sqft |
Source: Consolidated MLS #632892 Report a problem | ||
| 4/30/2026 | Listed for sale | $879,000+282.6%$172/sqft |
Source: Consolidated MLS #632892 Report a problem | ||
| 3/14/2012 | Sold | $229,729-49.8%$45/sqft |
Source: Public Record Report a problem | ||
| 3/26/2007 | Sold | $458,000+27.2%$90/sqft |
Source: Public Record Report a problem | ||
| 8/1/2000 | Sold | $360,000$71/sqft |
Source: Public Record Report a problem | ||
Public tax history
| Year | Property taxes | Tax assessment |
|---|---|---|
| 2022 | $4,662 -2% | $19,340 |
| 2021 | $4,758 -1.5% | $19,340 |
| 2020 | $4,830 +0.5% | $19,340 |
| 2019 | $4,804 0% | $19,340 +2% |
| 2018 | $4,805 | $18,960 |
| 2017 | $4,805 +2% | $18,960 |
| 2016 | $4,709 +0.4% | $18,960 |
| 2015 | $4,692 +0.4% | $18,960 -96% |
| 2014 | $4,672 +0.2% | $474,100 +2400.5% |
| 2013 | $4,664 | $18,960 -4.4% |
| 2012 | -- | $19,830 |
| 2011 | -- | $19,830 +3.8% |
| 2010 | -- | $19,110 |
| 2009 | -- | $19,110 +4.3% |
| 2008 | -- | $18,320 +18.2% |
| 2007 | -- | $15,500 -33.3% |
| 2006 | -- | $23,240 +49.9% |
| 2005 | -- | $15,500 +19.8% |
| 2004 | -- | $12,940 |
| 2003 | -- | $12,940 |
| 2002 | -- | $12,940 |
| 2000 | -- | $12,940 |
Find assessor info on the county website
Monthly payment
Est. payment
Payment breakdown
Explore the cost of this home by adjusting the details. Changes won't be saved.Climate risks
Neighborhood: 29223
Nearby schools
Schools provided by the listing agent
- Elementary: Polo Road
- Middle: Wright
- High: Spring Valley
- District: Richland Two
Source: Consolidated MLS. This data may not be complete. We recommend contacting the local school district to confirm school assignments for this home.
Similar homes
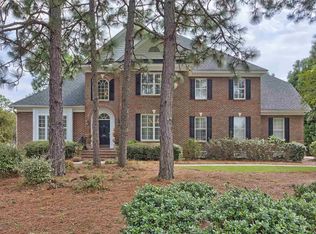
- $739,9006 bd5 ba4.5k sqft121 Cowdray Park, Columbia, SC 29223For Sale
 MLS ID #639193, Karen Yip. Consolidated MLS
 - $549,9994 bd4 ba4k sqft304 Running Fox Rd, Columbia, SC 29223For Sale
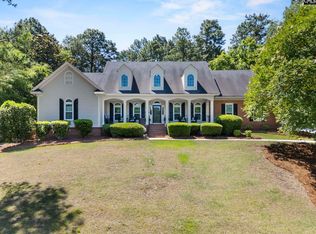 MLS ID #634985, Sydney Mason. Consolidated MLS
 - $860,0005 bd5 ba4.8k sqft25 Burgee Ct, Columbia, SC 29229For Sale
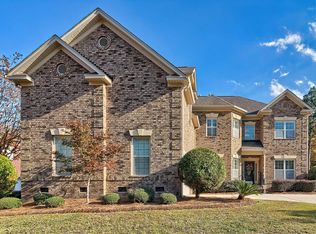 MLS ID #641331, Clary M Kinloch. Consolidated MLS
 - $775,0006 bd5 ba7.5k sqft4 Granary Ct, Columbia, SC 29203For Sale
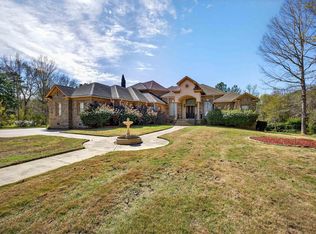 MLS ID #641332, Ashlyn Ancone. Consolidated MLS
