Welcome to lakeside living at its finest! This spacious 6-bedroom, 3.5-bathroom home has nearly 4,000 square feet of beautifully appointed living space. The 6th bedroom can be used for a bedroom, media room, playroom, anything that your heart desires! With generous room sizes and plenty of space to spread out, this home is designed for both everyday living and entertaining.One of the standout features is the deeded boat slip on Lake Carolina, giving you convenient access to the lake and endless opportunities for boating, fishing, kayaking, and enjoying the water. Located in the desirable Lake Carolina community, residents can enjoy an array of amenities right outside their door, including shops, restaurants, playgrounds, swimming pools, walking areas, and more.Whether you're looking for a spacious home for your family, room to entertain, or a place where you can truly embrace the lake lifestyle, 104 Harborside Circle has the best of it all. Come see everything this exceptional home and Lake Carolina has! Disclaimer: CMLS has not reviewed and, therefore, does not endorse vendors who may appear in listings.
For sale
$749,999
104 Harborside Cir, Columbia, SC 29229
6beds
3,950sqft
Single Family Residence
Built in 2007
6,098 Square Feet Lot
$735,400 Zestimate®
$190/sqft
$150/mo HOA
What's special
Generous room sizes
- 51 days
- 305
- 3
Zillow last checked:
Listing updated:
Listed by:
Christina Myers Phone:803-556-6617,
Home Advantage Realty
Source: Consolidated MLS,MLS#: 641506
Facts & features
Interior
Bedrooms & bathrooms
- Bedrooms: 6
- Bathrooms: 4
- Full bathrooms: 3
- 1/2 bathrooms: 1
- Partial bathrooms: 1
- Main level bathrooms: 2
Rooms
- Room types: FROG (With Closet)
Primary bedroom
- Features: Double Vanity, Tub-Garden, Bath-Private, Separate Shower, Walk-In Closet(s), High Ceilings, Built-in Features, Closet-Private, Separate Water Closet
- Level: Main
Bedroom 2
- Features: Tub-Shower, High Ceilings, Ceiling Fan(s), Closet-Private
- Level: Second
Bedroom 3
- Features: Tub-Shower, High Ceilings, Ceiling Fan(s), Closet-Private
- Level: Second
Bedroom 4
- Features: Bath-Shared, Tub-Shower, High Ceilings, Ceiling Fan(s), Closet-Private
- Level: Second
Bedroom 5
- Features: Bath-Shared, High Ceilings, Closet-Private
- Level: Second
Dining room
- Features: Floors-Hardwood, Molding, High Ceilings
- Level: Main
Kitchen
- Features: Cabinets-Natural, Eat-in Kitchen, Floors-Hardwood, Kitchen Island, Granite Counters, Backsplash-Tiled, Recessed Lighting
- Level: Main
Living room
- Features: French Doors, Floors-Hardwood, Molding, High Ceilings, Ceiling Fan(s), Fireplace, Ceilings-High (over 9 Ft), Ceiling Fan
- Level: Main
Heating
- Central, Gas 1st Lvl, Gas 2nd Lvl
Cooling
- Central Air, Gas Pac
Appliances
- Included: Built-In Range, Double Oven, Free-Standing Range, Self Clean, Smooth Surface, Dishwasher, Disposal, Refrigerator, Microwave Above Stove
- Laundry: Heated Space, Mud Room, Utility Room, Main Level
Features
- Bookcases, Ceiling Fan(s), Bath-Shared, Closet-Private, Sitting Room, FROG (Requires Closet), Built-in Features
- Flooring: Hardwood, Tile, Carpet
- Basement: Crawl Space
- Attic: Storage,Pull Down Stairs
- Number of fireplaces: 1
- Fireplace features: Gas Log-Natural
Interior area
- Total structure area: 3,950
- Total interior livable area: 3,950 sqft
Video & virtual tour
Property
Parking
- Total spaces: 2
- Parking features: Garage Door Opener
- Attached garage spaces: 2
Features
- Stories: 2
- Exterior features: Deeded Boat Slip
- Waterfront features: Deeded Lake Access
Lot
- Size: 6,098 Square Feet
- Features: Sprinkler
Details
- Parcel number: 232070802
Construction
Type & style
- Home type: SingleFamily
- Architectural style: Traditional
- Property subtype: Single Family Residence
Materials
- Brick-All Sides-AbvFound
Condition
- New construction: No
- Year built: 2007
Utilities & green energy
- Sewer: Other
- Water: Public
- Utilities for property: Electricity Connected
Community & HOA
Community
- Features: Pool, Sidewalks
- Subdivision: Lake Carolina - Harborside
HOA
- Has HOA: Yes
- Services included: Clubhouse, Common Area Maintenance, Playground, Road Maintenance, Security, Sidewalk Maintenance, Street Light Maintenance, Green Areas, Community Boat Ramp
- HOA fee: $1,800 annually
Location
- Region: Columbia
Financial & listing details
- Price per square foot: $190/sqft
- Tax assessed value: $365,100
- Annual tax amount: $3,335
- Date on market: 8/24/2026
- Listing agreement: Exclusive Right To Sell
- Road surface type: Paved
Estimated market value
$735,400
$699,000 - $772,000
$3,080/mo
Price history
| Date | Event | Price |
|---|---|---|
| 9/17/2026 | Price change | $749,9990%$190/sqft |
Source:  Consolidated MLS #641506 Report a problem Consolidated MLS #641506 Report a problem | ||
| 8/24/2026 | Listed for sale | $750,000+78.6%$190/sqft |
Source: Consolidated MLS #641506 Report a problem | ||
| 6/5/2007 | Sold | $420,000$106/sqft |
Source: Public Record Report a problem | ||
Public tax history
| Year | Property taxes | Tax assessment |
|---|---|---|
| 2022 | $3,335 -1.3% | $14,600 |
| 2021 | $3,380 -1.6% | $14,600 |
| 2020 | $3,435 +0.1% | $14,600 |
| 2019 | $3,433 -2% | $14,600 -0.4% |
| 2018 | $3,501 | $14,660 |
| 2017 | $3,501 +2.2% | $14,660 |
| 2016 | $3,427 +0.4% | $14,660 |
| 2015 | $3,413 -0.4% | $14,660 -96% |
| 2014 | $3,428 +0.2% | $366,500 +2400% |
| 2013 | $3,421 | $14,660 -8.4% |
| 2012 | -- | $16,000 -8.8% |
| 2011 | -- | $17,550 |
| 2010 | -- | $17,550 |
| 2009 | -- | $17,550 +4.5% |
| 2008 | -- | $16,800 +33500% |
| 2007 | -- | $50 -28.6% |
| 2006 | -- | $70 |
| 2005 | -- | $70 |
| 2004 | -- | $70 |
Find assessor info on the county website
Monthly payment
Est. payment
Payment breakdown
Explore the cost of this home by adjusting the details. Changes won't be saved.Climate risks
Neighborhood: 29229
Nearby schools
Schools provided by the listing agent
- Elementary: Lake Carolina
- Middle: Kelly Mill
- High: Blythewood
- District: Richland Two
Source: Consolidated MLS. This data may not be complete. We recommend contacting the local school district to confirm school assignments for this home.

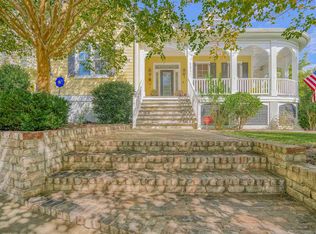
Similar homes
- $575,0005 bd3 ba3.9k sqft16 Deer Harbour Ct, Columbia, SC 29229For Sale
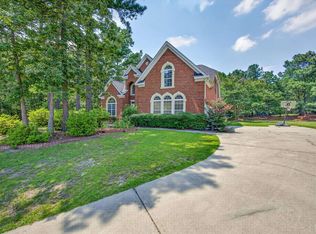 MLS ID #642022, Patrick Mooney. Consolidated MLS
 - $610,0005 bd4 ba3.3k sqft104 Honeysuckle Trl, Columbia, SC 29229For Sale
 MLS ID #643266, David Ryan. Consolidated MLS
 - $620,0004 bd4 ba3.1k sqft405 N Woodlake Dr, Columbia, SC 29229For Sale
 MLS ID #642271, Michelle Frazier. Consolidated MLS
 - $419,0006 bd4 ba3.8k sqft201 Berkeley Ridge Dr, Columbia, SC 29229For Sale
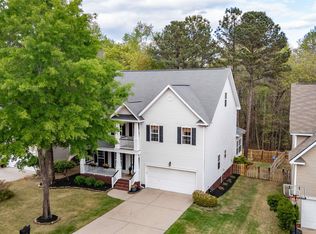 MLS ID #630605, Constance Peacon. Consolidated MLS
 - $765,0005 bd3 ba2k sqft565 Portia Rd, Blythewood, SC 29016For Sale
 MLS ID #2613641, Dave Hegler, Land Professionals Group LLC. CCAR
