Designed with exceptional main-level living in mind, this stately four-sided brick custom home features a spacious primary suite and a separate guest bedroom with an ensuite bath on the first floor. French doors connect the primary bedroom to the patio, while the renovated primary bath offers dual vanities, a freestanding vessel tub, a custom shower with body jets, and a walk-in closet. The second main-level suite provides comfortable, private accommodations for guests or extended stays. Set on a nearly three-quarter-acre corner lot, the home features site-finished hardwood floors and a versatile floor plan with formal living and dining rooms. The renovated kitchen includes quartz countertops, stainless steel appliances, bar seating, and a generous eat-in area. A vaulted great room is anchored by a masonry fireplace with gas logs and includes a wet bar for entertaining. Upstairs, an oversized recreation room is joined by four additional bedrooms and two full bathrooms, providing abundant space for a variety of needs. Outdoor living includes a screened porch, expansive patio, and private backyard surrounded by mature landscaping. Additional updates include replacement windows, fresh interior paint, new garage doors, and a 2025 HVAC system. Conveniently located near I-20, Sandhills shopping and dining, Polo Road Park, Sesquicentennial State Park, healthcare, and Fort Jackson. Nearby educational options include St. John Neumann, Cardinal Newman, and a new charter school, Legacy Traditional. HOA amenities include a clubhouse with dining and activities, pool, and playground. Owners are also eligible for limited annual access to the tennis courts, pickleball courts, and golf course, with additional membership options available through the WildeWood Community Club. Disclaimer: CMLS has not reviewed and, therefore, does not endorse vendors who may appear in listings.
For sale
Price cut: $10K (9/30)
$739,900
121 Cowdray Park, Columbia, SC 29223
6beds
4,574sqft
Single Family Residence
Built in 1987
0.74 Acres Lot
$726,900 Zestimate®
$162/sqft
$62/mo HOA
What's special
Expansive patioNew garage doorsOversized recreation roomSite-finished hardwood floorsFresh interior paintReplacement windowsGenerous eat-in area
- 81 days
- 1,082
- 86
Zillow last checked:
Listing updated:
Listed by:
Karen Yip,
Yip Premier Real Estate LLC
Source: Consolidated MLS,MLS#: 639193
Facts & features
Interior
Bedrooms & bathrooms
- Bedrooms: 6
- Bathrooms: 5
- Full bathrooms: 4
- 1/2 bathrooms: 1
- Partial bathrooms: 1
- Main level bathrooms: 3
Rooms
- Room types: Bonus Room
Primary bedroom
- Features: Double Vanity, Bath-Private, Walk-In Closet(s), High Ceilings, Ceiling Fan(s), Closet-Private, Floors-Hardwood, Recessed Lighting, Spa/Multiple Head Shower
- Level: Main
Bedroom 2
- Features: Bath-Shared, Tub-Shower, High Ceilings, Ceiling Fan(s), Closet-Private, Floors-Hardwood
- Level: Main
Bedroom 3
- Level: Second
Bedroom 4
- Level: Second
Bedroom 5
- Level: Second
Dining room
- Features: Floors-Hardwood, Molding, High Ceilings
- Level: Main
Great room
- Level: Main
Kitchen
- Features: Bar, Eat-in Kitchen, Floors-Hardwood, Pantry, Backsplash-Tiled, Cabinets-Painted, Recessed Lighting, Counter Tops-Quartz
- Level: Main
Living room
- Features: Floors-Hardwood, Molding, High Ceilings
Heating
- Central
Cooling
- Central Air
Appliances
- Included: Built-In Range, Convection Oven, Gas Range, Dishwasher, Microwave Built In
- Laundry: Heated Space, Utility Room, Main Level
Features
- Ceiling Fan(s), Wet Bar, Built-in Features
- Flooring: Hardwood, Tile
- Doors: French Doors
- Windows: Thermopane
- Basement: Crawl Space
- Attic: Storage,Attic Access
- Number of fireplaces: 2
- Fireplace features: Gas Log-Natural
Interior area
- Total structure area: 4,574
- Total interior livable area: 4,574 sqft
Video & virtual tour
Property
Parking
- Total spaces: 2
- Parking features: Garage Door Opener
- Attached garage spaces: 2
Features
- Stories: 2
- Patio & porch: Patio
Lot
- Size: 0.74 Acres
- Features: Corner Lot, Cul-De-Sac, On Golf Course, Sprinkler
Details
- Parcel number: 228130307
Construction
Type & style
- Home type: SingleFamily
- Architectural style: Traditional
- Property subtype: Single Family Residence
Materials
- Brick-All Sides-AbvFound
Condition
- New construction: No
- Year built: 1987
Utilities & green energy
- Sewer: Public Sewer
- Water: Public
- Utilities for property: Cable Available, Electricity Connected
Green energy
- Energy efficient items: Other
Community & HOA
Community
- Features: Recreation Facility, Pool
- Security: Smoke Detector(s)
- Subdivision: WILDEWOOD
HOA
- Has HOA: Yes
- Services included: Clubhouse, Common Area Maintenance, Playground, Tennis Courts, Green Areas
- HOA fee: $743 annually
Location
- Region: Columbia
Financial & listing details
- Price per square foot: $162/sqft
- Tax assessed value: $16,700
- Date on market: 7/20/2026
- Listing agreement: Exclusive Right To Sell
- Road surface type: Paved
Estimated market value
$726,900
$691,000 - $763,000
$3,960/mo
Price history
| Date | Event | Price |
|---|---|---|
| 9/30/2026 | Price change | $739,900-1.3%$162/sqft |
Source:  Consolidated MLS #639193 Report a problem Consolidated MLS #639193 Report a problem | ||
| 8/21/2026 | Price change | $749,900-1.3%$164/sqft |
Source: Consolidated MLS #639193 Report a problem | ||
| 7/22/2026 | Listed for sale | $759,500+16%$166/sqft |
Source: Consolidated MLS #639193 Report a problem | ||
| 3/27/2023 | Sold | $655,000-6.4%$143/sqft |
Source: Public Record Report a problem | ||
| 11/7/2022 | Listed for sale | $699,900+100%$153/sqft |
Source: Consolidated MLS #552426 Report a problem | ||
| 11/4/2017 | Listing removed | $2,500$1/sqft |
Source: Residential Brokerage-Property Mgmt #427357 Report a problem | ||
| 10/10/2017 | Listed for rent | $2,500$1/sqft |
Source: Coldwell Banker Residential Brokerage - Property Mgmt #427357 Report a problem | ||
| 10/8/2017 | Listing removed | $349,900$76/sqft |
Source: Coldwell Banker Residential Brokerage - Northeast II #421654 Report a problem | ||
| 8/1/2017 | Price change | $349,900-2.8%$76/sqft |
Source: Coldwell Banker Residential Brokerage - Northeast II #421654 Report a problem | ||
| 6/29/2017 | Price change | $359,900-2.5%$79/sqft |
Source: Coldwell Banker Residential Brokerage - Northeast II #421654 Report a problem | ||
| 5/22/2017 | Price change | $369,000-2.9%$81/sqft |
Source: Coldwell Banker Residential Brokerage - Northeast II #421654 Report a problem | ||
| 4/10/2017 | Price change | $379,900-1.1%$83/sqft |
Source: Coldwell Banker Residential Brokerage - Northeast II #421654 Report a problem | ||
| 2/1/2017 | Price change | $384,000-1.5%$84/sqft |
Source: Keller Williams - Columbia-Northeast #410618 Report a problem | ||
| 9/21/2016 | Price change | $390,000-2.5%$85/sqft |
Source: Keller Williams Columbia NE #398368 Report a problem | ||
| 8/31/2016 | Pending sale | $399,900$87/sqft |
Source: Keller Williams - Columbia-Northeast #398368 Report a problem | ||
| 6/17/2016 | Price change | $399,900-2.5%$87/sqft |
Source: Keller Williams - Columbia-Northeast #398368 Report a problem | ||
| 5/18/2016 | Price change | $410,000-2.1%$90/sqft |
Source: Keller Williams - Columbia-Northeast #398368 Report a problem | ||
| 4/12/2016 | Listed for sale | $419,000+5.5%$92/sqft |
Source: Keller Williams Columbia NE #398368 Report a problem | ||
| 8/17/2006 | Sold | $397,000+7.6%$87/sqft |
Source: Public Record Report a problem | ||
| 10/28/2003 | Sold | $369,000$81/sqft |
Source: Public Record Report a problem | ||
Public tax history
| Year | Property taxes | Tax assessment |
|---|---|---|
| 2022 | -- | $16,700 |
| 2021 | $4,194 -1.5% | $16,700 |
| 2020 | $4,257 +0.8% | $16,700 |
| 2019 | $4,224 +10.2% | $16,700 +13.7% |
| 2018 | $3,832 | $14,690 |
| 2017 | $3,832 +2% | $14,690 |
| 2016 | $3,758 +0.4% | $14,690 |
| 2015 | $3,745 +0.4% | $14,690 -96% |
| 2014 | $3,730 +0.2% | $367,200 +2399.7% |
| 2013 | $3,723 | $14,690 -7.9% |
| 2012 | -- | $15,950 |
| 2011 | -- | $15,950 |
| 2010 | -- | $15,950 |
| 2009 | -- | $15,950 +15% |
| 2008 | -- | $13,870 |
| 2007 | -- | $13,870 |
| 2006 | -- | $13,870 -33.3% |
| 2005 | -- | $20,800 +13.4% |
| 2004 | -- | $18,340 +50% |
| 2003 | -- | $12,230 -2.5% |
| 2002 | -- | $12,540 |
| 2000 | -- | $12,540 |
Find assessor info on the county website
Monthly payment
Est. payment
Payment breakdown
Explore the cost of this home by adjusting the details. Changes won't be saved.Climate risks
Neighborhood: 29223
Nearby schools
Schools provided by the listing agent
- Elementary: Polo Road
- Middle: Wright
- High: Spring Valley
- District: Richland Two
Source: Consolidated MLS. This data may not be complete. We recommend contacting the local school district to confirm school assignments for this home.

Similar homes
- $750,0005 bd6 ba3.9k sqft121 Silver Lake Rd E, Columbia, SC 29223For Sale
 MLS ID #637257, Patrick Mooney. Consolidated MLS
 - $549,9994 bd4 ba4k sqft304 Running Fox Rd, Columbia, SC 29223For Sale
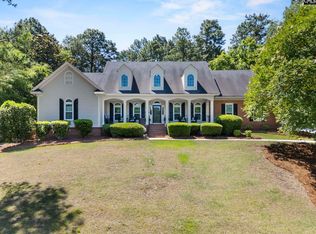 MLS ID #634985, Sydney Mason. Consolidated MLS
 - $740,0005 bd5 ba4.3k sqft813 Royal Oak Way, Elgin, SC 29045For Sale
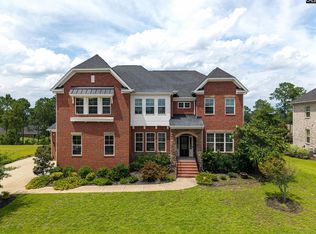 MLS ID #639347, Denise Cole. Consolidated MLS
 - $499,0005 bd4 ba3.6k sqft2224 Westbranch Rd, Columbia, SC 29223For Sale
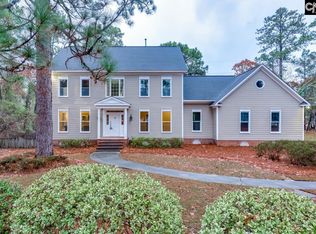 MLS ID #642289, Julian Hays. Consolidated MLS
