Generational home in the gated community of Spring Valley! Set on just under an acre at the end of a quiet cul-de-sac, this traditional 3-story home provides over 3,600sqft of beautifully renewed living space. Inside, you’ll find a bright, open layout with an abundance of fresh finishes throughout. The inviting sunroom & nook flows seamlessly into the main living areas & kitchen which features a brick fireplace, bookcase backdrop, island with stunning quartz countertops, stainless steel appliances, & spacious floor-plan including a mudroom for all the dirty laundry which is equipped with a half bath & wet-bar. Check out the primary suite on the second story featuring a total bath makeover straight out of a magazine. This floor also includes joint bedrooms which share convenient access to the formal room over garage. The recently finished third story is a game-changer featuring additional bedrooms, brand new hall bathroom, & endless storage & closet space. These levels add valuable versatility for guests, work, or recreation.Enjoy the new back deck overlooking large backyard with plenty of room to spread out. With side-entry garage, community amenities, & quick access to local shops, dining, & Richland Two schools, this Spring Valley property delivers the space, setting, & updates every family is looking for! Schedule a showing today! Disclaimer: CMLS has not reviewed and, therefore, does not endorse vendors who may appear in listings.
For sale
$499,000
2224 Westbranch Rd, Columbia, SC 29223
5beds
3,634sqft
Single Family Residence
Built in 1987
0.99 Acres Lot
$-- Zestimate®
$137/sqft
$82/mo HOA
What's special
Brick fireplaceBookcase backdropSide-entry garageInviting sunroom and nookRecently finished third storyBrand new hall bathroomAdditional bedrooms
- 23 hours
- 208
- 9
Zillow last checked:
Listing updated:
Listed by:
Julian Hays,
Todd Realty Partners
Source: Consolidated MLS,MLS#: 642289
Facts & features
Interior
Bedrooms & bathrooms
- Bedrooms: 5
- Bathrooms: 4
- Full bathrooms: 3
- 1/2 bathrooms: 1
- Partial bathrooms: 1
- Main level bathrooms: 4
Rooms
- Room types: FROG (With Closet)
Primary bedroom
- Features: Double Vanity, Bath-Private, Separate Shower, Ceiling Fan(s)
- Level: Second
Bedroom 2
- Features: Built-in Features, Closet-Private, Recessed Lighting
Bedroom 3
- Features: Built-in Features, Closet-Private, Recessed Lighting
Bedroom 4
- Features: Walk-In Closet(s), Ceiling Fan(s)
Bedroom 5
- Features: Walk-In Closet(s), Ceiling Fan(s)
Dining room
- Features: Recessed Lighting
Kitchen
- Features: Eat-in Kitchen, Kitchen Island, Pantry, Cabinets-Painted, Recessed Lighting, Counter Tops-Quartz
Living room
- Features: Books, Fireplace, Ceiling Fan, Recessed Lights
Heating
- Central
Cooling
- Central Air
Appliances
- Included: Counter Cooktop, Dishwasher, Disposal, Microwave Built In
- Laundry: Utility Room
Features
- Bookcases, Ceiling Fan(s)
- Basement: Crawl Space
- Attic: Attic Access
- Number of fireplaces: 1
- Fireplace features: Wood Burning
Interior area
- Total structure area: 3,634
- Total interior livable area: 3,634 sqft
Property
Parking
- Total spaces: 2
- Parking features: Garage - Attached
- Attached garage spaces: 2
Features
- Stories: 3
- Fencing: Partial,Rear Only Wood
Lot
- Size: 0.99 Acres
- Features: Cul-De-Sac
Details
- Parcel number: 201130502
Construction
Type & style
- Home type: SingleFamily
- Architectural style: Traditional
- Property subtype: Single Family Residence
Materials
- Brick-All Sides-AbvFound, Vinyl
Condition
- New construction: No
- Year built: 1987
Utilities & green energy
- Sewer: Public Sewer
- Water: Public
- Utilities for property: Electricity Connected
Community & HOA
Community
- Features: Golf, Pool, Gated
- Subdivision: SPRING VALLEY
HOA
- Has HOA: Yes
- HOA fee: $246 quarterly
Location
- Region: Columbia
Financial & listing details
- Price per square foot: $137/sqft
- Date on market: 9/3/2026
- Listing agreement: Exclusive Right To Sell
- Road surface type: Paved
Estimated market value
Not available
Estimated sales range
Not available
Not available
Price history
| Date | Event | Price |
|---|---|---|
| 9/3/2026 | Listed for sale | $499,000-3.7%$137/sqft |
Source:  Consolidated MLS #642289 Report a problem Consolidated MLS #642289 Report a problem | ||
| 6/12/2026 | Listing removed | $518,000$143/sqft |
Source: Consolidated MLS #623005 Report a problem | ||
| 5/22/2026 | Price change | $518,000-0.2%$143/sqft |
Source: Consolidated MLS #623005 Report a problem | ||
| 4/9/2026 | Price change | $519,000-1.3%$143/sqft |
Source: Consolidated MLS #623005 Report a problem | ||
| 3/20/2026 | Price change | $526,000-0.2%$145/sqft |
Source: Consolidated MLS #623005 Report a problem | ||
| 3/6/2026 | Price change | $527,000-0.2%$145/sqft |
Source: Consolidated MLS #623005 Report a problem | ||
| 1/31/2026 | Price change | $528,000-0.2%$145/sqft |
Source: Consolidated MLS #623005 Report a problem | ||
| 12/9/2025 | Listed for sale | $529,000$146/sqft |
Source: Consolidated MLS #623005 Report a problem | ||
Public tax history
Tax history is unavailable.
Monthly payment
Est. payment
Payment breakdown
Explore the cost of this home by adjusting the details. Changes won't be saved.Climate risks
Neighborhood: 29223
Nearby schools
Schools provided by the listing agent
- Elementary: Nelson
- Middle: Wright
- High: Spring Valley
- District: Richland Two
Source: Consolidated MLS. This data may not be complete. We recommend contacting the local school district to confirm school assignments for this home.

Similar homes
- $595,0004 bd4 ba3.6k sqft18 Northlake Rd, Columbia, SC 29223For Sale
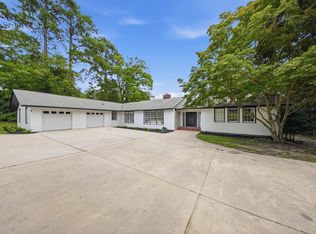 MLS ID #642068, Lauren Small. Consolidated MLS
 - $499,0004 bd4 ba3.3k sqft208 Mallet Hill Rd, Columbia, SC 29223For Sale
 MLS ID #638577, Lindsey Moore. Consolidated MLS
 - $485,0004 bd4 ba3.6k sqft1012 Cold Branch Dr, Columbia, SC 29223For Sale
 MLS ID #638862, Kim N Livoti. Consolidated MLS
 - $529,0004 bd3 ba3.2k sqft17 Olde Springs Rd, Columbia, SC 29223For Sale
 MLS ID #640914, Sean Williams. Consolidated MLS
