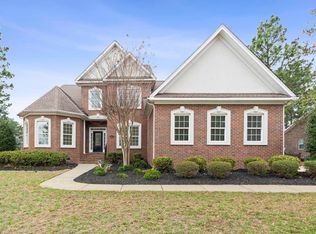
Nestled on approximately 2 private acres, this spacious custom-built home offers the perfect blend of comfort, character, and room to grow. Featuring over 3,500 square feet of living space, this property boasts multiple bedrooms and bathrooms, generous living areas, and timeless architectural details throughout. The inviting floor plan includes formal and casual gathering spaces, fireplaces, a dedicated office, sunroom, and ample storage, making it ideal for both everyday living and entertaining. No HOA and easy access to shopping, dining, schools, and I-77. Don't miss this opportunity to own a unique property in one of Blythewood's fastest-growing areas. Disclaimer: CMLS has not reviewed and, therefore, does not endorse vendors who may appear in listings.
For sale
Price cut: $85K (6/22)
$640,000
701 Longtown Rd, Blythewood, SC 29229
5beds
4,469sqft
Single Family Residence
Built in 1981
2 Acres Lot
$-- Zestimate®
$143/sqft
$-- HOA
What's special
Inviting floor planTimeless architectural detailsDedicated officeMultiple bedrooms and bathroomsAmple storageSpacious custom-built home
- 110 days
- 1,314
- 81
Zillow last checked:
Listing updated:
Listed by:
Timothy Nesmith,
Real Estate Associates LLC
Source: Consolidated MLS,MLS#: 634999
Facts & features
Interior
Bedrooms & bathrooms
- Bedrooms: 5
- Bathrooms: 5
- Full bathrooms: 3
- 1/2 bathrooms: 2
- Partial bathrooms: 2
- Main level bathrooms: 2
Primary bedroom
- Features: Balcony-Deck, Fireplace, Tub-Shower, Floors-Hardwood
- Level: Second
Bedroom 2
- Features: Closet-Private
- Level: Second
Bedroom 3
- Features: Closet-Private
- Level: Second
Bedroom 4
- Features: Bath-Shared, Closet-Private
- Level: Second
Bedroom 5
- Features: Bath-Shared, Closet-Private
- Level: Second
Dining room
- Features: Built-in Features, Fireplace, Floors-Hardwood, Molding
- Level: Main
Great room
- Level: Main
Kitchen
- Features: Recessed Lighting
- Level: Main
Living room
- Features: Fireplace, Floors-Hardwood, Molding
- Level: Main
Heating
- Central
Cooling
- Central Air
Appliances
- Included: Free-Standing Range, Gas Range, Microwave Built In, Stove Exhaust Vented Exte
- Laundry: Laundry Closet
Features
- Flooring: Hardwood
- Basement: Crawl Space
- Number of fireplaces: 3
- Fireplace features: Wood Burning
Interior area
- Total structure area: 4,469
- Total interior livable area: 4,469 sqft
Property
Parking
- Parking features: No Garage
Features
- Stories: 2
Lot
- Size: 2 Acres
- Features: On Water
Details
- Parcel number: 175000337
Construction
Type & style
- Home type: SingleFamily
- Architectural style: Colonial,Williamsburg
- Property subtype: Single Family Residence
Materials
- Brick-All Sides-AbvFound
Condition
- New construction: No
- Year built: 1981
Utilities & green energy
- Sewer: Septic Tank
- Water: Well
Community & HOA
Community
- Subdivision: NONE
HOA
- Has HOA: No
Location
- Region: Blythewood
Financial & listing details
- Price per square foot: $143/sqft
- Tax assessed value: $346,400
- Date on market: 5/24/2026
- Listing agreement: Exclusive Right To Sell
- Road surface type: Paved
Estimated market value
Not available
Estimated sales range
Not available
Not available
Price history
| Date | Event | Price |
|---|---|---|
| 6/22/2026 | Price change | $640,000-11.7%$143/sqft |
Source:  Consolidated MLS #634999 Report a problem Consolidated MLS #634999 Report a problem | ||
| 5/26/2026 | Listed for sale | $725,000+64.6%$162/sqft |
Source: Consolidated MLS #634999 Report a problem | ||
| 2/12/2024 | Sold | $440,401+0.1%$99/sqft |
Source: Public Record Report a problem | ||
| 1/6/2024 | Pending sale | $439,900$98/sqft |
Source: Consolidated MLS #575469 Report a problem | ||
| 12/23/2023 | Contingent | $439,900$98/sqft |
Source: Consolidated MLS #575469 Report a problem | ||
| 12/11/2023 | Listed for sale | $439,900-2.2%$98/sqft |
Source: Consolidated MLS #575469 Report a problem | ||
| 7/24/2008 | Sold | $450,000$101/sqft |
Source: Public Record Report a problem | ||
Public tax history
| Year | Property taxes | Tax assessment |
|---|---|---|
| 2022 | -- | -- |
| 2021 | -- | -- |
| 2020 | -- | -- |
| 2019 | -- | -- |
| 2018 | -- | -- |
| 2017 | -- | -- |
| 2016 | -- | -- |
| 2015 | -- | -- |
| 2014 | -- | -- |
| 2013 | -- | -- |
| 2012 | -- | -- |
| 2011 | -- | -- |
| 2010 | -- | -- |
| 2009 | -- | -- |
| 2008 | -- | -- |
| 2007 | -- | $10,420 |
| 2006 | -- | $10,420 |
| 2005 | -- | $10,420 +53.5% |
| 2004 | -- | $6,790 |
| 2003 | -- | $6,790 |
| 2002 | -- | $6,790 |
| 2000 | -- | $6,790 |
Find assessor info on the county website
Monthly payment
Est. payment
Payment breakdown
Explore the cost of this home by adjusting the details. Changes won't be saved.Climate risks
Neighborhood: 29229
Nearby schools
Schools provided by the listing agent
- Elementary: Sandlapper
- Middle: Longleaf
- High: Westwood
- District: Richland Two
Source: Consolidated MLS. This data may not be complete. We recommend contacting the local school district to confirm school assignments for this home.

Similar homes
- $575,0005 bd3 ba3.9k sqft16 Deer Harbour Ct, Columbia, SC 29229For Sale
 MLS ID #642022, Patrick Mooney. Consolidated MLS
 - $624,9995 bd4 ba3.7k sqft237 Peninsula Way, Columbia, SC 29229For Sale
 MLS ID #630594, Angelia Dodson. Consolidated MLS
 - $650,0006 bd5 ba5.2k sqft176 Upper Wing Trl, Blythewood, SC 29016For Sale
 MLS ID #642568, Devin Ihme. Consolidated MLS
 - $545,0004 bd3 ba2.9k sqft312 Fallen Oak Dr, Columbia, SC 29229For Sale
 MLS ID #641622, Jenifer M Miller. Consolidated MLS
