This beautifully remodeled home blends the charm and character of its original design with the comfort and style of modern updates. Situated on 3.10 acres, this spacious property offers 5 bedrooms and 4.5 bathrooms, providing plenty of room for family, guests, and entertaining. If you've been searching for a home with personality, space, and acreage, this one is a must-see! Disclaimer: CMLS has not reviewed and, therefore, does not endorse vendors who may appear in listings.
Contingent
$699,900
1149 Sherrill Lever Rd, Ridgeway, SC 29016
5beds
4,000sqft
Single Family Residence
Built in 1965
3.1 Acres Lot
$409,800 Zestimate®
$175/sqft
$-- HOA
What's special
Beautifully remodeled home
- 22 days
- 1,754
- 133
Likely to sell faster than
Zillow last checked:
Listing updated:
Listed by:
Anna Holland,
Mark Jeffers Real Est Co, Inc
Source: Consolidated MLS,MLS#: 645404
Facts & features
Interior
Bedrooms & bathrooms
- Bedrooms: 5
- Bathrooms: 5
- Full bathrooms: 4
- 1/2 bathrooms: 1
- Partial bathrooms: 1
- Main level bathrooms: 4
Rooms
- Room types: Bonus Room
Primary bedroom
- Features: Double Vanity, French Doors, Bath-Private, Walk-In Closet(s), Ceiling Fan(s), Floors-Hardwood
- Level: Main
Bedroom 2
- Features: Bath-Private, Ceiling Fan(s), Floors-Hardwood
Bedroom 3
- Features: Bath-Private, Ceiling Fan(s), Floors-Hardwood
Bedroom 4
- Features: Ceiling Fan(s)
Bedroom 5
- Features: Ceiling Fan(s)
Dining room
- Features: Area, Built-in Features, Floors-Hardwood, Molding
Kitchen
- Features: Bar, Eat-in Kitchen, Kitchen Island, Pantry, Backsplash-Tiled, Cabinets-Painted, Wet Bar, Countertops-Marble
Living room
- Features: Fireplace, French Doors, Floors-Hardwood, Molding, Sunken, High Ceilings, Panel, Ceiling-Vaulted, Ceilings-High (over 9 Ft)
Heating
- Central, Split System, Multiple Units
Cooling
- Central Air, Split System, Multi Units
Appliances
- Included: Smooth Surface, Gas Water Heater
- Laundry: Laundry Closet
Features
- Flooring: Hardwood, Luxury Vinyl
- Basement: Crawl Space
- Attic: Storage
- Number of fireplaces: 2
- Fireplace features: Electric
Interior area
- Total structure area: 4,000
- Total interior livable area: 4,000 sqft
Property
Parking
- Total spaces: 5
- Parking features: No Garage
Features
- Exterior features: Gutters - Full
Lot
- Size: 3.1 Acres
Details
- Additional structures: Shed(s)
- Parcel number: 084000327
Construction
Type & style
- Home type: SingleFamily
- Architectural style: Traditional
- Property subtype: Single Family Residence
Materials
- Brick-All Sides-AbvFound
Condition
- New construction: No
- Year built: 1965
Utilities & green energy
- Sewer: Septic Tank
- Water: Well
- Utilities for property: Electricity Connected
Community & HOA
Community
- Subdivision: NONE
HOA
- Has HOA: No
Location
- Region: Ridgeway
Financial & listing details
- Price per square foot: $175/sqft
- Tax assessed value: $232,000
- Annual tax amount: $1,839
- Date on market: 10/21/2026
- Listing agreement: Exclusive Right To Sell
- Road surface type: Paved
Estimated market value
$409,800
$389,000 - $430,000
$3,114/mo
Price history
| Date | Event | Price |
|---|---|---|
| 10/29/2026 | Contingent | $699,900$175/sqft |
Source:  Consolidated MLS #645404 Report a problem | ||
| 10/21/2026 | Listed for sale | $699,900+89.2%$175/sqft |
Source: Consolidated MLS #645404 Report a problem | ||
| 8/14/2026 | Sold | $370,000-12.9%$93/sqft |
Source: Public Record Report a problem | ||
| 8/4/2026 | Pending sale | $425,000$106/sqft |
Source: Consolidated MLS #635657 Report a problem | ||
| 7/21/2026 | Contingent | $425,000$106/sqft |
Source: Consolidated MLS #635657 Report a problem | ||
| 7/11/2026 | Price change | $425,000-5.6%$106/sqft |
Source: Consolidated MLS #635657 Report a problem | ||
| 6/4/2026 | Listed for sale | $450,000$113/sqft |
Source: Consolidated MLS #635657 Report a problem | ||
Public tax history
| Year | Property taxes | Tax assessment |
|---|---|---|
| 2022 | $1,839 -0.5% | $9,280 |
| 2021 | $1,848 -1.5% | $9,280 |
| 2020 | $1,875 +1.1% | $9,280 |
| 2019 | $1,855 +1% | $9,280 +1.3% |
| 2018 | $1,837 | $9,160 |
| 2017 | $1,837 +2% | $9,160 |
| 2016 | $1,801 +0.4% | $9,160 |
| 2015 | $1,795 -0.4% | $9,160 -96% |
| 2014 | $1,802 +0.2% | $228,900 +2398.9% |
| 2013 | $1,798 | $9,160 +5% |
| 2012 | -- | $8,720 +1927.9% |
| 2011 | -- | $430 -94.7% |
| 2010 | -- | $8,170 |
| 2009 | -- | $8,170 +15.1% |
| 2008 | -- | $7,100 |
| 2007 | -- | $7,100 |
| 2006 | -- | $7,100 |
| 2005 | -- | $7,100 +66.3% |
| 2004 | -- | $4,270 +4.7% |
| 2003 | -- | $4,080 |
| 2002 | -- | $4,080 |
| 2000 | -- | $4,080 |
Find assessor info on the county website
Monthly payment
Est. payment
Payment breakdown
Explore the cost of this home by adjusting the details. Changes won't be saved.Climate risks
Neighborhood: 29016
Nearby schools
Schools provided by the listing agent
- Elementary: Bethel-Hanberry
- Middle: Muller Road
- High: Westwood
- District: Richland Two
Source: Consolidated MLS. This data may not be complete. We recommend contacting the local school district to confirm school assignments for this home.
- $334,6003 bd2 ba2.4k sqft1125 Sherrill Lever Rd, Blythewood, SC 29016Off Market
- $318,4002 bd2 ba1.7k sqft1136 Sherrill Lever Rd, Blythewood, SC 29016Off Market
- $152,1003 bd2 ba1.6k sqft1117 Sherrill Lever Rd, Blythewood, SC 29016Off Market
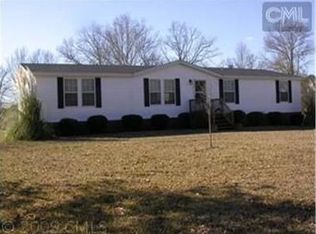
- $8,900-- bd-- ba-- sqft1105 Sherrill Lever Rd, Blythewood, SC 29016Off Market
Similar homes
- $689,0005 bd3 ba3.1k sqft718 Sparrow Hawk Ct, Blythewood, SC 29016For Sale
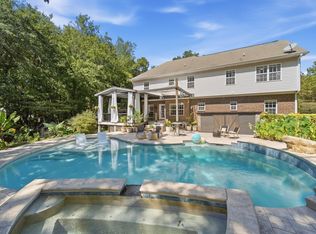 MLS ID #643043, Kristie Oswald. Consolidated MLS
- $615,0004 bd4 ba3.8k sqft217 Ashley Oaks Dr, Blythewood, SC 29016For Sale
 MLS ID #640231, Tyler Simmons. Consolidated MLS
- $649,9004 bd3 ba2.8k sqft205 Soft Stone Dr, Blythewood, SC 29016For Sale
 MLS ID #635600, Renard Perry. Consolidated MLS
- $500,0004 bd4 ba2.7k sqft209 Winding Oak Way, Blythewood, SC 29016For Sale
 MLS ID #646544, Kristian Bell. Consolidated MLS
