MOVE-IN READY--Meet our ALL BRICK Greenside A Floor plan. A stunning blend of luxury and livability nestled along the picturesque Windermere Golf Course. This brand-new home greets you with a grand open living area soaring to 20-foot ceilings, bathing the space in natural light and offering an unmatched sense of openness. The primary suite is thoughtfully located on the main floor, providing both privacy and convenience. The gourmet kitchen showcases sleek quartz countertops and professional-grade ZLINE appliances, while a dedicated office space on the main level makes working from home effortless. Throughout the first floor, elegant 8-foot doors elevate the architectural appeal, while a stylish half bath and a screened porch overlooking the golf course extend the living and entertaining possibilities.Upstairs, you’ll find three generously sized bedrooms and a full bathroom, offering plenty of room for family or guests. Disclaimer: CMLS has not reviewed and, therefore, does not endorse vendors who may appear in listings.
New construction
$639,000
2025 Fairway View Ln, Blythewood, SC 29016
4beds
2,736sqft
Single Family Residence
Built in 2025
6,969 Square Feet Lot
$-- Zestimate®
$234/sqft
$26/mo HOA
What's special
Stylish half bathProfessional-grade zline appliancesSleek quartz countertopsGourmet kitchen
- 5 days
- 210
- 19
Zillow last checked:
Listing updated:
Listed by:
Rocky Robinson,
Home Advantage Realty Builder Services
Source: Consolidated MLS,MLS#: 646497
Facts & features
Interior
Bedrooms & bathrooms
- Bedrooms: 4
- Bathrooms: 3
- Full bathrooms: 2
- 1/2 bathrooms: 1
- Partial bathrooms: 1
- Main level bathrooms: 2
Rooms
- Room types: Office, Loft
Primary bedroom
- Features: Bay Window, Double Vanity, Bath-Private, Separate Shower, Walk-In Closet(s), Ceiling Fan(s), Closet-Private, Recessed Lighting, Separate Water Closet
- Level: Main
Bedroom 2
- Features: Ceiling Fan(s), Closet-Private
- Level: Second
Bedroom 3
- Features: Ceiling Fan(s), Closet-Private
- Level: Second
Bedroom 4
- Features: Ceiling Fan(s), Closet-Private
- Level: Second
Dining room
- Features: Bay Window, Vaulted Ceiling(s), Recessed Lighting
- Level: Main
Kitchen
- Features: Bar, Kitchen Island, Pantry, Backsplash-Tiled, Cabinets-Painted, Recessed Lighting, Counter Tops-Quartz
- Level: Main
Living room
- Level: Main
Heating
- Central
Cooling
- Central Air
Appliances
- Included: Built-In Range, Gas Range, Dishwasher, Disposal, Ice Maker, Refrigerator, Wine Cooler, Microwave Built In, Microwave Pull out, Stove Exhaust Vented Exte, Tankless Water Heater
- Laundry: Heated Space, Mud Room, Main Level
Features
- Flooring: Engineered Hardwood, Carpet
- Doors: French Doors
- Windows: Bay Window(s)
- Has basement: No
- Number of fireplaces: 1
Interior area
- Total structure area: 2,736
- Total interior livable area: 2,736 sqft
Video & virtual tour
Property
Parking
- Total spaces: 2
- Parking features: Garage - Attached
- Attached garage spaces: 2
Features
- Stories: 2
- Exterior features: Balcony
Lot
- Size: 6,969 Square Feet
- Dimensions: .16
- Features: Sprinkler
Details
- Parcel number: 204010822
Construction
Type & style
- Home type: SingleFamily
- Architectural style: Traditional
- Property subtype: Single Family Residence
Materials
- Brick-Partial-AbvFound
- Foundation: Slab
Condition
- New Construction
- New construction: Yes
- Year built: 2025
Utilities & green energy
- Sewer: Public Sewer
- Water: Public
Community & HOA
Community
- Subdivision: LONGCREEK LINKSIDE VILLAGE
HOA
- Has HOA: Yes
- HOA fee: $315 annually
Location
- Region: Blythewood
Financial & listing details
- Price per square foot: $234/sqft
- Date on market: 11/7/2026
- Listing agreement: Exclusive Right To Sell
- Road surface type: Paved
Estimated market value
Not available
Estimated sales range
Not available
Not available
Price history
| Date | Event | Price |
|---|---|---|
| 11/7/2026 | Listed for sale | $639,000$234/sqft |
Source:  Consolidated MLS #646497 Report a problem | ||
Public tax history
Tax history is unavailable.
Monthly payment
Est. payment
Payment breakdown
Explore the cost of this home by adjusting the details. Changes won't be saved.Climate risks
Neighborhood: 29016
Nearby schools
Schools provided by the listing agent
- Elementary: Round Top
- Middle: Blythewood
- High: Blythewood
- District: Richland Two
Source: Consolidated MLS. This data may not be complete. We recommend contacting the local school district to confirm school assignments for this home.
- $669,0004 bd4 ba3.3k sqft2033 Fairway Vw, Blythewood, SC 29016New Construction
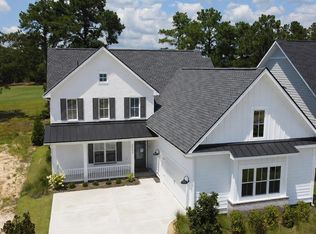
- $580,9004 bd3 ba2.5k sqft2034 Fairway View Ln, Blythewood, SC 29016New Construction

- $643,5004 bd3 ba2.7k sqft2025 Fairway Vw #31, Blythewood, SC 29016New Construction
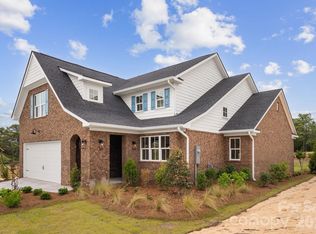
- from $597,9005 bd4 ba3.2k sqftThe Woodside Plan, Linkside at Longcreek Plantation, Blythewood, SC 29016New Construction
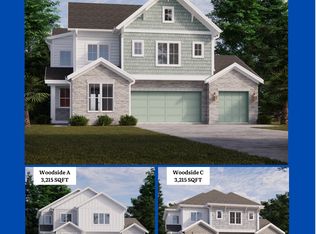
Similar homes
- from $597,9005 bd4 ba3.2k sqftThe Woodside Plan, Linkside at Longcreek Plantation, Blythewood, SC 29016New ConstructionFox Creek Homes
- from $589,9004 bd3 ba2.9k sqftThe Linkside Plan, Linkside at Longcreek Plantation, Blythewood, SC 29016New Construction
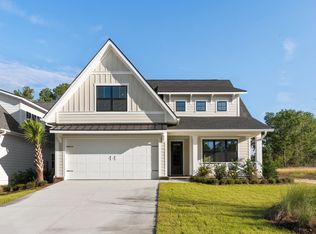 Fox Creek Homes
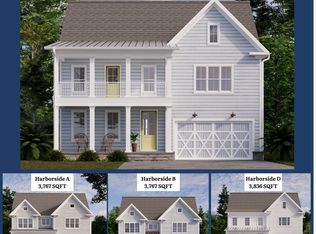
- from $595,9004 bd4 ba2.9k sqftThe Harborside Plan, Linkside at Longcreek Plantation, Blythewood, SC 29016New Construction
 Fox Creek Homes
- $649,9004 bd3 ba2.8k sqft205 Soft Stone Dr, Blythewood, SC 29016For Sale
 MLS ID #635600, Renard Perry. Consolidated MLS
- $369,9994 bd3 ba2.3k sqft144 Tawney Forest Rd, Blythewood, SC 29016For Sale
 MLS ID #26023226, Allison Johnson. CTMLS
