Discover the Fireside Plan, offering spacious one-level living with 3 bedrooms, 2.5 bathrooms, and a 3-car garage. The open-concept design features a spacious great room, kitchen with a large island and walk-in pantry, and a dining area perfect for entertaining. The primary suite offers a private retreat with a generous walk-in closet, spacious bathroom, and beautiful tile flooring. Enjoy outdoor living on the rear porch and added flexibility with an upstairs bonus room, perfect for a media room, playroom, or home gym. Thoughtfully designed for comfort, convenience, and everyday living! Disclaimer: CMLS has not reviewed and, therefore, does not endorse vendors who may appear in listings.
New construction
$580,900
2034 Fairway View Ln, Blythewood, SC 29016
4beds
2,552sqft
Single Family Residence
Built in 2026
6,969 Square Feet Lot
$-- Zestimate®
$228/sqft
$31/mo HOA
What's special
- 17 days
- 7
- 2
Zillow last checked:
Listing updated:
Listed by:
Rocky Robinson,
Home Advantage Realty Builder Services
Source: Consolidated MLS,MLS#: 645698
Facts & features
Interior
Bedrooms & bathrooms
- Bedrooms: 4
- Bathrooms: 3
- Full bathrooms: 2
- 1/2 bathrooms: 1
- Partial bathrooms: 1
- Main level bathrooms: 3
Rooms
- Room types: Bonus Room
Primary bedroom
- Features: Double Vanity, Walk-In Closet(s), Vaulted Ceiling(s), Ceiling Fan(s), Recessed Lighting, Separate Water Closet, Spa/Multiple Head Shower
- Level: Main
Bedroom 2
- Features: High Ceilings
- Level: Main
Bedroom 3
- Features: High Ceilings
- Level: Main
Kitchen
- Features: Kitchen Island, Pantry, Backsplash-Tiled, Cabinets-Painted, Recessed Lighting, Counter Tops-Quartz
- Level: Main
Living room
- Features: Fireplace, Ceilings-High (over 9 Ft), Ceiling Fan, Recessed Lights
- Level: Main
Heating
- Central
Cooling
- Central Air
Appliances
- Included: Gas Range, Dishwasher, Disposal, Microwave Built In, Stove Exhaust Vented Exte, Tankless Water Heater
- Laundry: Heated Space, Main Level
Features
- Flooring: Luxury Vinyl
- Has basement: No
- Number of fireplaces: 1
Interior area
- Total structure area: 2,552
- Total interior livable area: 2,552 sqft
Property
Parking
- Total spaces: 3
- Parking features: Garage - Attached
- Attached garage spaces: 3
Lot
- Size: 6,969 Square Feet
Details
- Parcel number: 204010808
Construction
Type & style
- Home type: SingleFamily
- Architectural style: Traditional
- Property subtype: Single Family Residence
Materials
- Fiber Cement-Hardy Plank
- Foundation: Slab
Condition
- New Construction
- New construction: Yes
- Year built: 2026
Utilities & green energy
- Sewer: Public Sewer
- Water: Public
Community & HOA
Community
- Subdivision: LONGCREEK LINKSIDE VILLAGE
HOA
- Has HOA: Yes
- HOA fee: $375 annually
Location
- Region: Blythewood
Financial & listing details
- Price per square foot: $228/sqft
- Date on market: 10/25/2026
- Listing agreement: Exclusive Right To Sell
- Road surface type: Paved
Estimated market value
Not available
Estimated sales range
Not available
Not available
Price history
| Date | Event | Price |
|---|---|---|
| 10/26/2026 | Listed for sale | $580,900$228/sqft |
Source:  Consolidated MLS #645698 Report a problem | ||
Public tax history
Tax history is unavailable.
Monthly payment
Est. payment
Payment breakdown
Explore the cost of this home by adjusting the details. Changes won't be saved.Climate risks
Neighborhood: 29016
Nearby schools
Schools provided by the listing agent
- Elementary: Round Top
- Middle: Blythewood
- High: Blythewood
- District: Richland Two
Source: Consolidated MLS. This data may not be complete. We recommend contacting the local school district to confirm school assignments for this home.
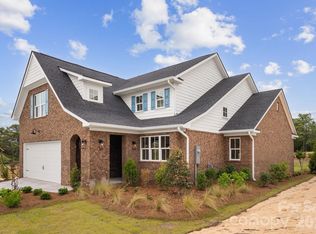
- $643,5004 bd3 ba2.7k sqft2025 Fairway Vw #31, Blythewood, SC 29016New Construction
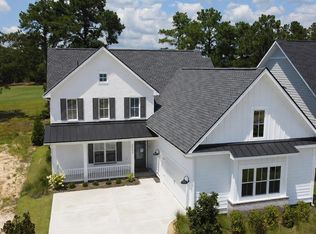
- $669,0004 bd4 ba3.3k sqft2033 Fairway Vw, Blythewood, SC 29016New Construction
- $639,0004 bd3 ba2.7k sqft2025 Fairway View Ln, Blythewood, SC 29016New Construction

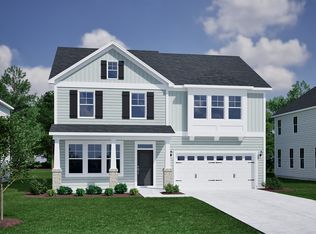
- from $316,0004 bd3 ba2.2k sqftEdisto Plan, Gates at Windermere, Blythewood, SC 29016New Construction
Similar homes
- $639,0004 bd3 ba2.7k sqft2025 Fairway View Ln, Blythewood, SC 29016New ConstructionMLS ID #646497, Rocky Robinson. Consolidated MLS
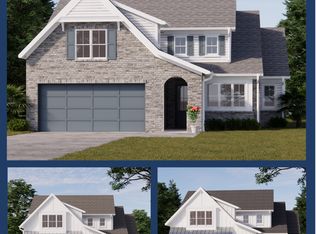
- from $599,9004 bd3 ba2.7k sqftThe Greenside Plan, Linkside at Longcreek Plantation, Blythewood, SC 29016New Construction
 Fox Creek Homes
- $615,0004 bd3 ba2.9k sqft417 Bosque Cir, Blythewood, SC 29016For Sale
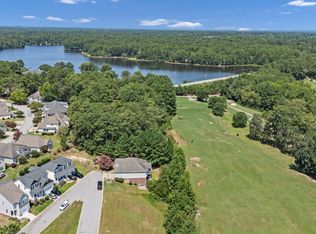 MLS ID #641215, Georgianna Siokos Evans. Consolidated MLS
- from $597,9005 bd4 ba3.2k sqftThe Woodside Plan, Linkside at Longcreek Plantation, Blythewood, SC 29016New Construction
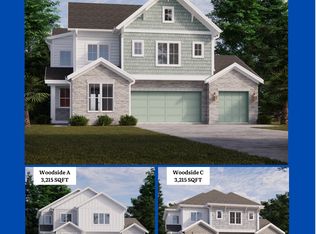 Fox Creek Homes
- $643,5004 bd3 ba2.7k sqft2025 Fairway Vw #31, Blythewood, SC 29016New Construction
 MLS ID #4424945, Craig Winesett, Home Advantage Realty Blythewo. Canopy MLS as distributed by MLS GRID
- $475,0005 bd3 ba3.3k sqft295 Glenn Village Cir, Blythewood, SC 29016For SaleMLS ID #4410224, Wendell Crockett, Better Homes and Gardens Real Estate Paracle. Canopy MLS as distributed by MLS GRID
