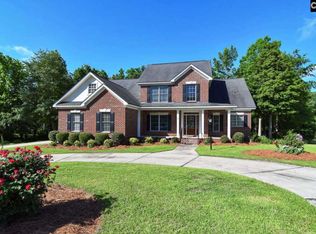
Welcome to an exceptional opportunity to own a one-of-a-kind estate perfectly designed for entertaining and luxurious living. Situated on 1.4 acres, this expansive six-bedroom, five-bathroom home offers incredible space both inside and out.Step outside to your own resort-style retreat featuring an inground saltwater pool, outdoor kitchen, and a cozy fire pit—ideal for hosting gatherings year-round. Inside, the home continues to impress with multiple entertaining spaces, including two bars, a dedicated cigar humidor, and a private movie theater for the ultimate at-home experience.The walk-out basement adds even more versatility perfect for inlaw suite or generational family living. Car enthusiasts or those needing extra storage will appreciate the rare 2 three car garages. Situated conveniently between downtown Columbia and Blythewood, a short 15 minute drive either way making the commute to hospitals or Scout Motors easy! With generous square footage and endless potential, this property is perfect for buyers looking to customize and add their own finishing touches. Being sold as-is and priced well below market value, this is a rare chance to create your dream home while building instant equity. Disclaimer: CMLS has not reviewed and, therefore, does not endorse vendors who may appear in listings.
For sale
$775,000
4 Granary Ct, Columbia, SC 29203
6beds
7,565sqft
Single Family Residence
Built in 2005
1.44 Acres Lot
$757,300 Zestimate®
$102/sqft
$33/mo HOA
What's special
Private movie theaterInground saltwater poolWalk-out basementDedicated cigar humidorCozy fire pitOutdoor kitchenExpansive six-bedroom five-bathroom home
- 49 days
- 8,182
- 681
Likely to sell faster than
Zillow last checked:
Listing updated:
Listed by:
Ashlyn Ancone,
Keller Williams Palmetto
Source: Consolidated MLS,MLS#: 641332
Facts & features
Interior
Bedrooms & bathrooms
- Bedrooms: 6
- Bathrooms: 5
- Full bathrooms: 4
- 1/2 bathrooms: 1
- Partial bathrooms: 1
- Main level bathrooms: 3
Rooms
- Room types: Media Room, Office
Primary bedroom
- Features: Balcony-Deck, Double Vanity, Fireplace, French Doors, Tub-Garden, Bath-Private, Separate Shower, Tray Ceiling(s), Ceiling Fan(s), Floors-Hardwood, Recessed Lighting, Separate Water Closet
- Level: Main
Bedroom 2
- Features: High Ceilings, Ceiling Fan(s), Closet-Private, Floors-Hardwood
- Level: Main
Bedroom 3
- Features: High Ceilings, Built-in Features, Ceiling Fan(s), Closet-Private, Floors-Hardwood
- Level: Main
Bedroom 4
- Features: Bath-Private, High Ceilings, Ceiling Fan(s), Closet-Private, Floors-Hardwood
- Level: Main
Bedroom 5
- Features: Bath-Private, High Ceilings, Built-in Features, Ceiling Fan(s), Closet-Private, Floors-Hardwood
- Level: Second
Dining room
- Features: Cathedral Ceiling(s), Floors-Hardwood, Molding
- Level: Main
Great room
- Level: Main
Kitchen
- Features: Bar, Eat-in Kitchen, Floors-Hardwood, Kitchen Island, Pantry, Granite Counters, Cabinets-Stained, Backsplash-Granite, Recessed Lighting, Wet Bar
- Level: Main
Living room
- Features: Cathedral Ceiling(s), French Doors, Floors-Hardwood, Molding, Entertainment Center, Fireplace, Ceilings-Box, Ceilings-Tray, Recessed Lights
- Level: Main
Heating
- Central
Cooling
- Central Air
Appliances
- Included: Built-In Range, Gas Range, Disposal, Dryer, Refrigerator, Washer, Microwave Built In, Stove Exhaust Vented Exte, Tankless Water Heater, Gas Water Heater
- Laundry: Heated Space, Mud Room, Main Level
Features
- Bookcases, Ceiling Fan(s), Bath-Shared, Closet-Private, Built-in Features
- Flooring: Hardwood, Tile
- Windows: Thermopane
- Basement: Crawl Space
- Attic: Storage,Attic Access
- Number of fireplaces: 2
- Fireplace features: Outside, Wood Burning, Gas Log-Natural
Interior area
- Total structure area: 7,565
- Total interior livable area: 7,565 sqft
Video & virtual tour
Property
Parking
- Total spaces: 10
- Parking features: Garage Door Opener
- Attached garage spaces: 6
Features
- Stories: 3
- Patio & porch: Patio
- Exterior features: Outdoor Grill, Landscape Lighting, Gutters - Full
- Has private pool: Yes
- Pool features: Inground-Vinyl
- Fencing: Around Pool
Lot
- Size: 1.44 Acres
- Dimensions: 62777sf
- Features: Cul-De-Sac
Details
- Additional structures: Workshop
- Parcel number: 145010318
Construction
Type & style
- Home type: SingleFamily
- Architectural style: Traditional
- Property subtype: Single Family Residence
Materials
- Brick-All Sides-AbvFound
Condition
- New construction: No
- Year built: 2005
Utilities & green energy
- Sewer: Public Sewer
- Water: Public
- Utilities for property: Electricity Connected
Community & HOA
Community
- Features: Sidewalks
- Subdivision: HASTINGS POINT
HOA
- Has HOA: Yes
- Services included: Sidewalk Maintenance, Street Light Maintenance, Green Areas
- HOA fee: $400 annually
Location
- Region: Columbia
Financial & listing details
- Price per square foot: $102/sqft
- Tax assessed value: $487,500
- Annual tax amount: $647
- Date on market: 8/21/2026
- Listing agreement: Exclusive Right To Sell
- Road surface type: Paved
Estimated market value
$757,300
$719,000 - $795,000
$4,757/mo
Price history
| Date | Event | Price |
|---|---|---|
| 8/21/2026 | Listed for sale | $775,000$102/sqft |
Source:  Consolidated MLS #641332 Report a problem Consolidated MLS #641332 Report a problem | ||
| 8/19/2026 | Listing removed | $775,000$102/sqft |
Source: Consolidated MLS #636623 Report a problem | ||
| 7/6/2026 | Pending sale | $775,000$102/sqft |
Source: Consolidated MLS #636623 Report a problem | ||
| 6/17/2026 | Listed for sale | $775,000+1.3%$102/sqft |
Source: Consolidated MLS #636623 Report a problem | ||
| 5/12/2026 | Listing removed | $765,000$101/sqft |
Source: Consolidated MLS #630339 Report a problem | ||
| 4/2/2026 | Pending sale | $765,000$101/sqft |
Source: Consolidated MLS #630339 Report a problem | ||
| 3/31/2026 | Listed for sale | $765,000+1.3%$101/sqft |
Source: Consolidated MLS #630339 Report a problem | ||
| 10/21/2022 | Sold | $755,000-5%$100/sqft |
Source: Public Record Report a problem | ||
| 8/29/2022 | Price change | $795,000-6.5%$105/sqft |
Source: Consolidated MLS #544586 Report a problem | ||
| 8/17/2022 | Listed for sale | $850,000$112/sqft |
Source: Consolidated MLS #544586 Report a problem | ||
| 7/13/2022 | Listing removed | -- |
Source: Consolidated MLS #544586 Report a problem | ||
| 7/4/2022 | Listed for sale | $850,000-8.1%$112/sqft |
Source: Consolidated MLS #544586 Report a problem | ||
| 6/22/2022 | Listing removed | -- |
Source: Consolidated MLS #539343 Report a problem | ||
| 6/7/2022 | Listed for sale | $925,000-2.6%$122/sqft |
Source: Consolidated MLS #539343 Report a problem | ||
| 4/30/2022 | Listing removed | -- |
Source: Consolidated MLS #539343 Report a problem | ||
| 4/23/2022 | Listed for sale | $950,000+2217.1%$126/sqft |
Source: Consolidated MLS #539343 Report a problem | ||
| 11/26/2003 | Sold | $41,000$5/sqft |
Source: Public Record Report a problem | ||
Public tax history
| Year | Property taxes | Tax assessment |
|---|---|---|
| 2022 | $771 +19.1% | -- |
| 2021 | $647 | -- |
| 2020 | $647 -83.8% | -- |
| 2019 | $3,995 -19.3% | $19,500 -21.2% |
| 2018 | $4,950 | $24,760 |
| 2017 | $4,950 +2.6% | $24,760 +17.3% |
| 2016 | $4,825 +15.8% | $21,100 |
| 2015 | $4,166 +3.1% | $21,100 -96% |
| 2014 | $4,039 +3.5% | $527,600 +2400.5% |
| 2013 | $3,903 | $21,100 -18.4% |
| 2012 | -- | $25,860 |
| 2011 | -- | $25,860 |
| 2010 | -- | $25,860 |
| 2009 | -- | $25,860 +10.2% |
| 2008 | -- | $23,470 |
| 2007 | -- | $23,470 -33.3% |
| 2006 | -- | $35,200 +1529.6% |
| 2005 | -- | $2,160 |
| 2004 | -- | $2,160 +49% |
| 2003 | -- | $1,450 |
| 2002 | -- | $1,450 -32.9% |
| 2000 | -- | $2,160 |
Find assessor info on the county website
Monthly payment
Est. payment
Payment breakdown
Explore the cost of this home by adjusting the details. Changes won't be saved.Climate risks
Neighborhood: 29203
Nearby schools
Schools provided by the listing agent
- Elementary: Forest Heights
- Middle: Alcorn
- High: Eau Claire
- District: Richland One
Source: Consolidated MLS. This data may not be complete. We recommend contacting the local school district to confirm school assignments for this home.
Similar homes
- $685,0004 bd3 ba3.7k sqft329 Garvey Cir, Columbia, SC 29203For Sale
 MLS ID #644101, Oscar Walker. Consolidated MLS
 - $739,9006 bd5 ba4.5k sqft121 Cowdray Park, Columbia, SC 29223For Sale
 MLS ID #639193, Karen Yip. Consolidated MLS
 - $750,0005 bd6 ba3.9k sqft121 Silver Lake Rd E, Columbia, SC 29223For Sale
 MLS ID #637257, Patrick Mooney. Consolidated MLS
 - $749,9996 bd4 ba3.9k sqft104 Harborside Cir, Columbia, SC 29229For Sale
 MLS ID #641506, Christina Myers. Consolidated MLS
