Welcome to 220 Ascot Glen Road, a stately executive home situated on a beautifully landscaped .86-acre lot with exceptional curb appeal. Located in the award-winning Lexington-Richland School District Five, this home is close to shopping, dining, everyday conveniences, and the local YMCA—just minutes away. Impressive details include heavy molding, high and tray ceilings, recessed lighting, and hardwood and tile flooring throughout the main level. A grand two-story foyer with a split staircase sets the tone for this elegant home. The private office features French doors, built-in bookcases, and custom cabinetry, while the formal dining room leads to a gourmet kitchen with rich wood cabinetry, granite countertops, stainless steel appliances, and an oversized island with custom storage racks. The spacious mudroom and pantry has built-in cubbies, a utility sink, and abundant cabinetry. The great room features a fireplace and opens to the screened porch.The owner’s suite includes a sitting area, a beautifully remodeled bathroom with custom tilework and new cabinetry, and a redesigned closet with custom built-ins. The luxurious shower features dual rain showerheads with handheld wands, an integrated sound system, and customizable lighting displays for a spa-like experience. The thoughtfully arranged secondary bedrooms include one with a private bathroom and walk-in closet, plus a spacious teen suite featuring a cedar closet, window-seat bench, sitting area, built-ins, and its own HVAC unit.The finished 1,638-square-foot basement expands the living space with a wet bar, game room, exercise room, two additional bedrooms with a connecting bathroom, and an oversized walk-in storage room. Step outside to enjoy the covered patio, pool, and fully fenced backyard. Additional features include a newer roof installed in 2024, three HVAC systems with Nest smart controls, an irrigation system, intercom, and three-car side-entry garage. This exceptional home offers refined finishes, generous living spaces, outstanding indoor-outdoor amenities, and a convenient location. Disclaimer: CMLS has not reviewed and, therefore, does not endorse vendors who may appear in listings.
For sale
$899,000
220 Ascot Glen Rd, Irmo, SC 29063
6beds
5,576sqft
Single Family Residence
Built in 2005
0.88 Acres Lot
$864,800 Zestimate®
$161/sqft
$100/mo HOA
What's special
Refined finishesThree-car side-entry garageGenerous living spacesIrrigation systemExceptional curb appealCovered patioRecessed lighting
- 5 days
- 824
- 31
Likely to sell faster than
Zillow last checked:
Listing updated:
Listed by:
Mary E Caughman Phone:803-622-4596,
eXp Realty LLC
Source: Consolidated MLS,MLS#: 642849
Facts & features
Interior
Bedrooms & bathrooms
- Bedrooms: 6
- Bathrooms: 5
- Full bathrooms: 4
- 1/2 bathrooms: 1
- Partial bathrooms: 1
- Main level bathrooms: 1
Rooms
- Room types: Exercise Room, Office, Other
Primary bedroom
- Features: Bay Window, Double Vanity, Bath-Private, Separate Shower, Sitting Room, Walk-In Closet(s), Tray Ceiling(s), Built-in Features, Ceiling Fan(s), Closet-Private, Recessed Lighting, Separate Water Closet, Spa/Multiple Head Shower
- Level: Second
Bedroom 2
- Features: Bath-Private, Walk-In Closet(s), Tub-Shower, Ceiling Fan(s), Closet-Private
- Level: Second
Bedroom 3
- Features: Double Vanity, Bath-Shared, Walk-In Closet(s), Tub-Shower, Ceiling Fan(s), Closet-Private
- Level: Second
Bedroom 4
- Features: Double Vanity, Bath-Shared, Walk-In Closet(s), Tub-Shower, Ceiling Fan(s), Closet-Private
- Level: Second
Bedroom 5
- Features: Double Vanity, Bath-Shared, Tub-Shower, Ceiling Fan(s), Closet-Private
- Level: Basement
Dining room
- Features: Floors-Hardwood, Molding
- Level: Main
Great room
- Level: Main
Kitchen
- Features: Eat-in Kitchen, Kitchen Island, Pantry, Granite Counters, Cabinets-Stained, Floors-Tile
- Level: Main
Living room
- Features: Wetbar
- Level: Basement
Heating
- Electric, Gas 1st Lvl, Zoned
Cooling
- Central Air
Appliances
- Included: Built-In Range, Convection Oven, Self Clean, Dishwasher, Disposal, Microwave Built In
- Laundry: Electric, Heated Space, Mud Room, Utility Room
Features
- Bookcases, Ceiling Fan(s), Wet Bar, Bath-Shared, Closet-Private, Double Vanity, Tub-Shower
- Flooring: Hardwood, Tile, Luxury Vinyl
- Windows: Thermopane
- Basement: Crawl Space
- Attic: Storage,Pull Down Stairs,Attic Access
- Number of fireplaces: 1
- Fireplace features: Gas Log-Natural
Interior area
- Total structure area: 5,576
- Total interior livable area: 5,576 sqft
Property
Parking
- Total spaces: 3
- Parking features: Garage Door Opener
- Attached garage spaces: 3
Features
- Stories: 3
- Patio & porch: Deck
- Exterior features: Gutters - Full
- Has private pool: Yes
- Fencing: Rear Only Wrought Iron
Lot
- Size: 0.88 Acres
- Features: Cul-De-Sac, Sprinkler
Details
- Additional structures: Tennis Court(s)
- Parcel number: 041110505
- Other equipment: Intercom
Construction
Type & style
- Home type: SingleFamily
- Architectural style: Traditional
- Property subtype: Single Family Residence
Materials
- Brick-All Sides-AbvFound
Condition
- New construction: No
- Year built: 2005
Utilities & green energy
- Sewer: Public Sewer
- Water: Public
- Utilities for property: Cable Available, Electricity Connected
Community & HOA
Community
- Features: Pool, Sidewalks
- Security: Smoke Detector(s)
- Subdivision: ASCOT GLEN
HOA
- Has HOA: Yes
- Services included: Clubhouse, Common Area Maintenance, Playground, Road Maintenance, Sidewalk Maintenance, Street Light Maintenance, Tennis Courts, Green Areas
- HOA fee: $1,200 annually
Location
- Region: Irmo
Financial & listing details
- Price per square foot: $161/sqft
- Tax assessed value: $525,000
- Annual tax amount: $14,202
- Date on market: 9/11/2026
- Listing agreement: Exclusive Right To Sell
- Road surface type: Paved
Estimated market value
$864,800
$822,000 - $908,000
$3,993/mo
Price history
| Date | Event | Price |
|---|---|---|
| 9/11/2026 | Listed for sale | $899,000+17.5%$161/sqft |
Source:  Consolidated MLS #642849 Report a problem Consolidated MLS #642849 Report a problem | ||
| 7/13/2022 | Sold | $765,000+2.1%$137/sqft |
Source: Public Record Report a problem | ||
| 6/12/2022 | Listed for sale | $749,000+49.8%$134/sqft |
Source: Consolidated MLS #542849 Report a problem | ||
| 11/30/2016 | Sold | $500,000-9.1%$90/sqft |
Source: Agent Provided Report a problem | ||
| 9/1/2016 | Price change | $549,900-3.5%$99/sqft |
Source: Bowen Real Estate #408425 Report a problem | ||
| 4/12/2016 | Price change | $569,900-1.7%$102/sqft |
Source: Bowen Real Estate #384088 Report a problem | ||
| 2/9/2016 | Price change | $579,900-3.3%$104/sqft |
Source: Bowen Real Estate #384088 Report a problem | ||
| 10/25/2015 | Price change | $599,900-3.2%$108/sqft |
Source: Bowen Real Estate #384088 Report a problem | ||
| 8/14/2015 | Listed for sale | $619,900-6.1%$111/sqft |
Source: Bowen Real Estate #384088 Report a problem | ||
| 4/5/2009 | Listing removed | $660,000$118/sqft |
Source: iHOUSEWeb Solutions, Inc #239128 Report a problem | ||
| 3/3/2009 | Listed for sale | $660,000+1000%$118/sqft |
Source: iHOUSEWeb Solutions, Inc #239128 Report a problem | ||
| 2/26/2004 | Sold | $60,000$11/sqft |
Source: Public Record Report a problem | ||
Public tax history
| Year | Property taxes | Tax assessment |
|---|---|---|
| 2022 | $14,202 -0.7% | $31,500 |
| 2021 | $14,303 -1.8% | $31,500 |
| 2020 | $14,570 -2.3% | $31,500 |
| 2019 | $14,911 +5.1% | $31,500 |
| 2018 | $14,194 | $31,500 +5% |
| 2017 | $14,194 +5.9% | $30,000 +40.4% |
| 2016 | $13,397 +242.4% | $21,370 |
| 2015 | $3,912 -0.5% | $21,370 -96% |
| 2014 | $3,933 +0.2% | $534,200 +2399.8% |
| 2013 | $3,924 | $21,370 -11.5% |
| 2012 | -- | $24,160 +5.1% |
| 2011 | -- | $22,980 |
| 2010 | -- | $22,980 |
| 2009 | -- | $22,980 +10.9% |
| 2008 | -- | $20,730 |
| 2007 | -- | $20,730 |
| 2006 | -- | $20,730 +348.7% |
| 2005 | -- | $4,620 +61.5% |
| 2004 | -- | $2,860 |
| 2003 | -- | $2,860 |
| 2002 | -- | $2,860 |
| 2000 | -- | $2,860 |
Find assessor info on the county website
Monthly payment
Est. payment
Payment breakdown
Explore the cost of this home by adjusting the details. Changes won't be saved.Climate risks
Neighborhood: 29063
Nearby schools
Schools provided by the listing agent
- Elementary: River Springs
- Middle: Dutch Fork
- High: Dutch Fork
- District: Lexington/Richland Five
Source: Consolidated MLS. This data may not be complete. We recommend contacting the local school district to confirm school assignments for this home.
Similar homes
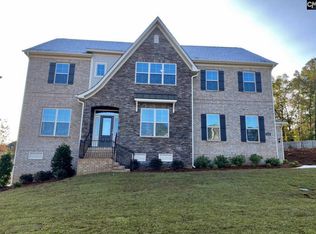
- $939,5005 bd6 ba5.6k sqft101 Laurent Way, Irmo, SC 29063For Sale
 MLS ID #642078, Patrick O'Connor. Consolidated MLS
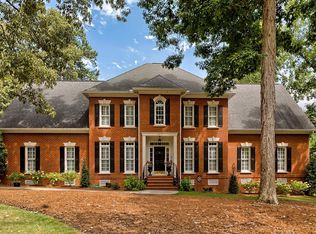
 - $849,5005 bd4 ba4.1k sqft1017 Steeple Ridge Rd, Irmo, SC 29063For Sale
 MLS ID #639353, Patrick O'Connor. Consolidated MLS
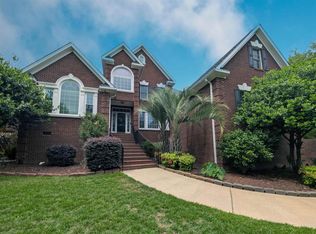
 - $749,0005 bd4 ba4.2k sqft204 Ascot Glen Rd, Irmo, SC 29063For Sale
 MLS ID #633071, Gabby Thomas. Consolidated MLS
 - $705,0004 bd5 ba4.5k sqft246 Gallantry Dr, Irmo, SC 29063For Sale
 MLS ID #616734, Patrick O'Connor. Consolidated MLS
